Oklahoma City Elite Drywall logo
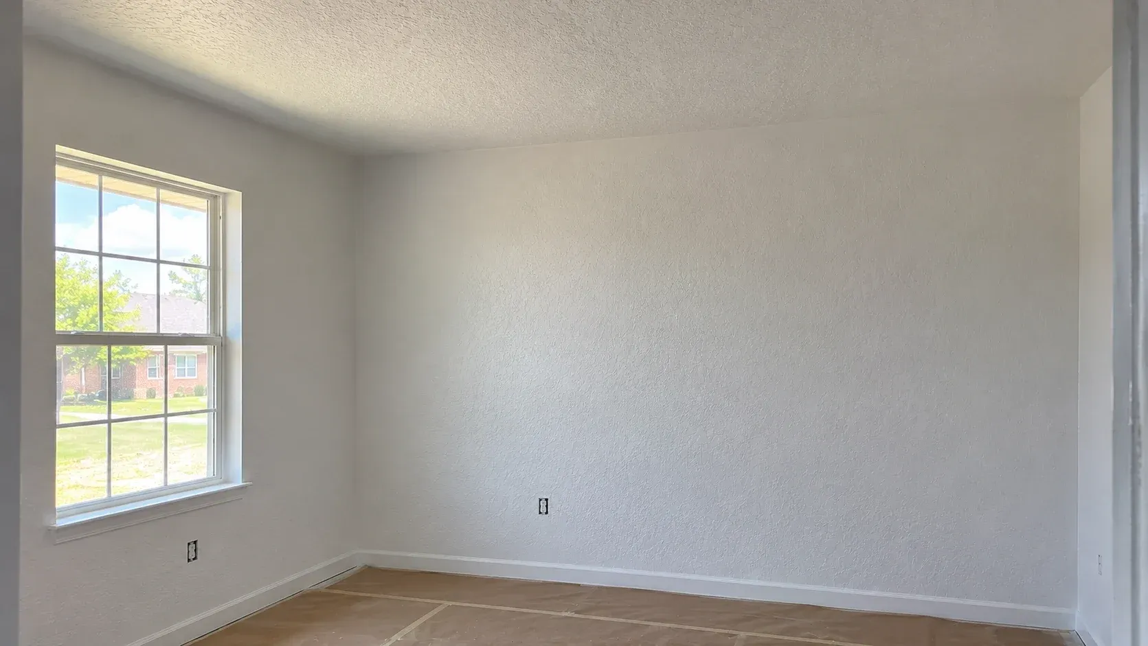
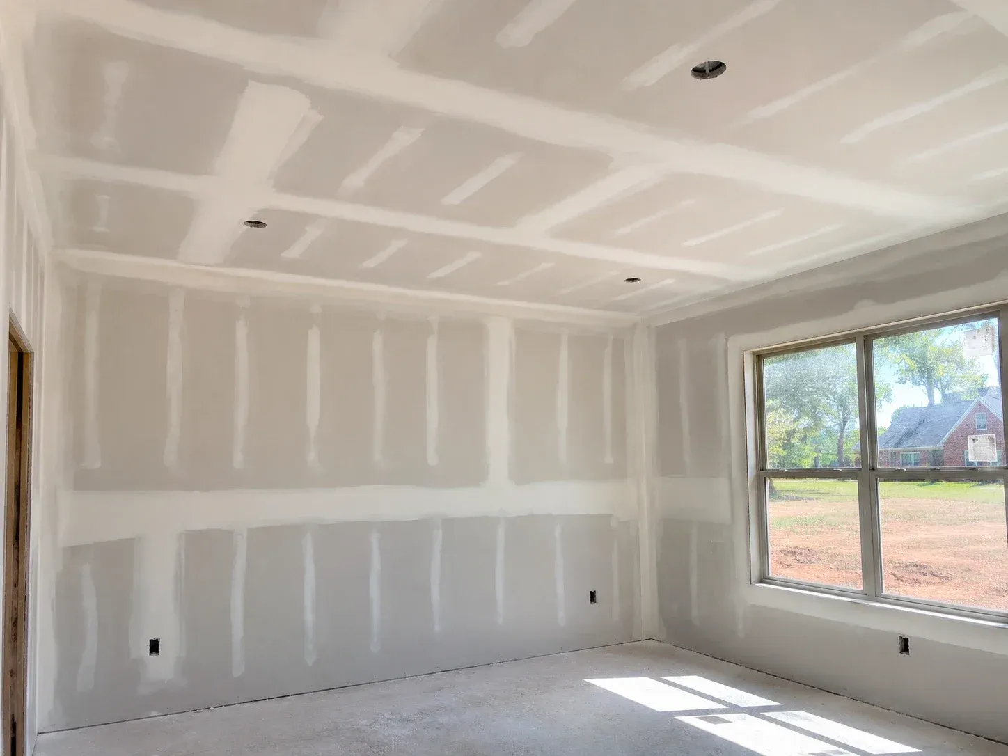
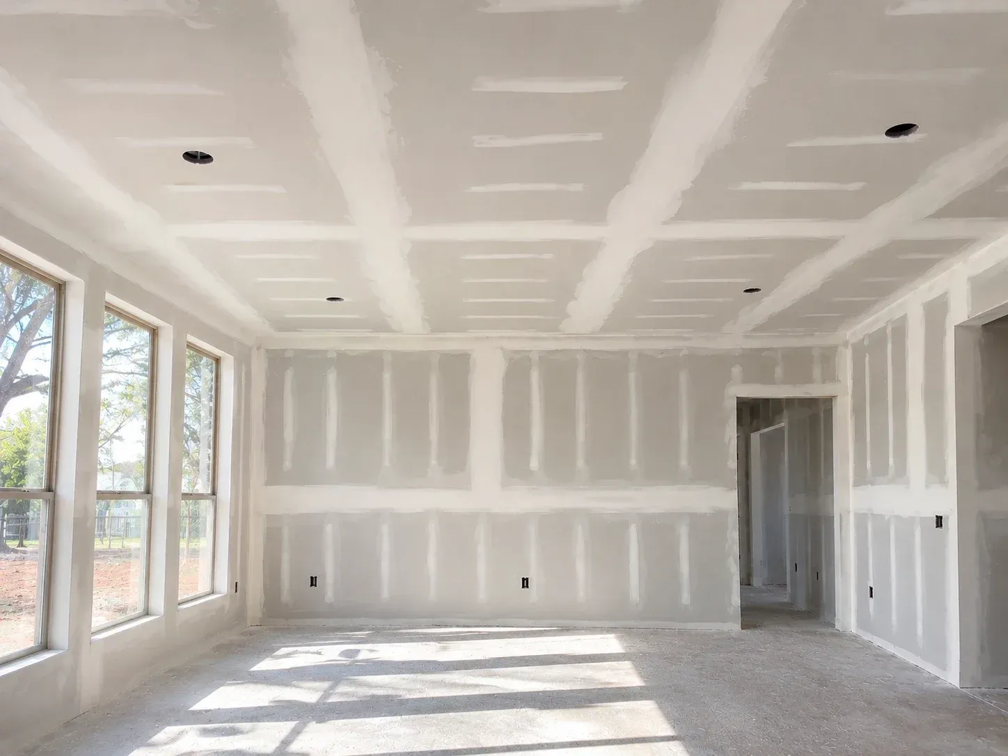
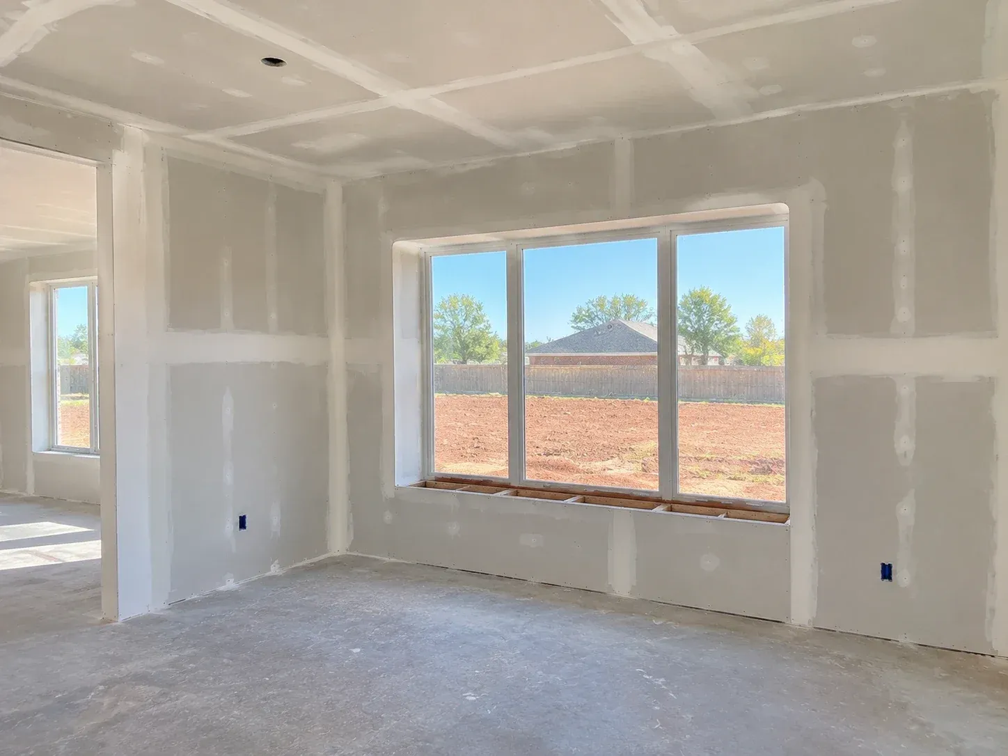
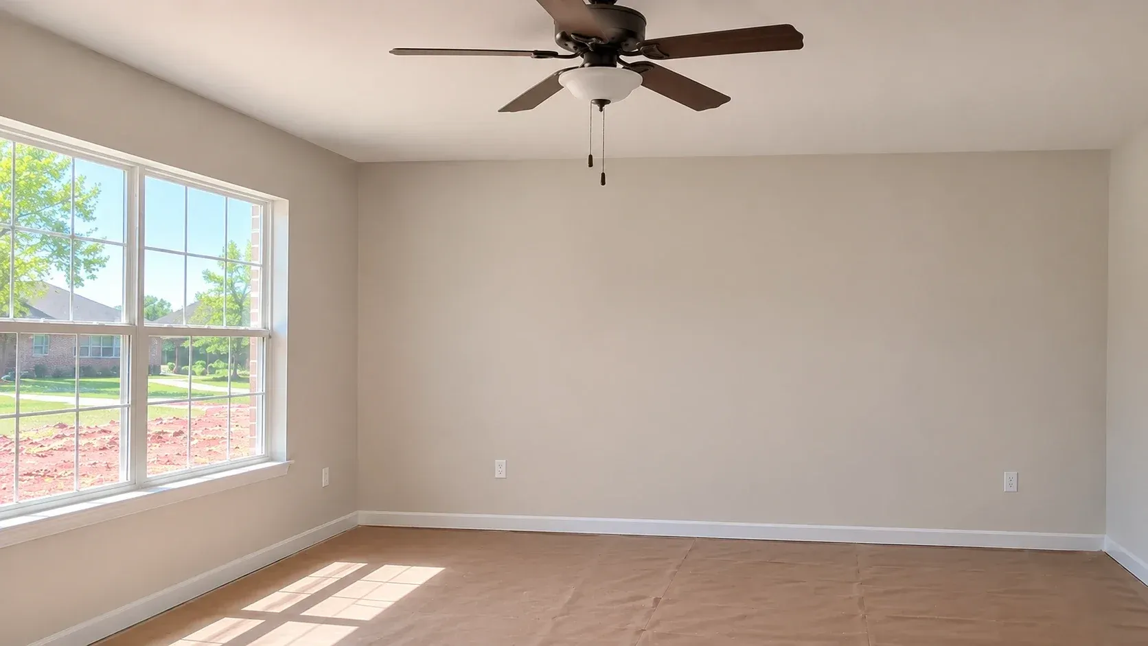
An empty, freshly finished room with smooth walls and ceiling, a ceiling fan, a wide window and paper covering the floor.

Oklahoma City Elite Drywall: Drywall Installation, Repair, Popcorn Ceiling Removal and Texture for Residential & Commercial Properties

  • 3,100+ Drywall Projects Completed
  • 22 Years of Drywall Experience in Oklahoma City, Oklahoma

Pricing in Writing

Our drywall projects run from $4,000 to $75,000, and repairs start at $650. You get your exact number in writing after a free on-site visit. Every line names the finish level and the texture, so you know what you're paying for. A 30% deposit holds your start date, and financing is available on larger projects.

3-Year Workmanship Warranty

Coverage comes in writing with every project we finish. That includes drywall installation, repair, popcorn ceiling removal and texture. Every job ends with a walkthrough, and we finish the touch-ups before we leave.

Dates You Can Plan Around

Your estimate lists a start date and a finish date. Drying time is already counted, so the dates hold. One in-house crew stays on your job from hanging through texture. Most estimates are scheduled within 3 business days.

Finishes Matched by Sample

You choose the finish level before we start. Level 4 suits flat paint, and Level 5 adds a skim coat for gloss paint and strong side light. We match your texture on a sample board first, so a repair blends into the wall around it. On repairs, we find the cause of a crack or a stain before we cover it.

The Right Board, Every Room

Board is chosen room by room. Moisture- and mold-resistant board goes in bathrooms and laundry rooms. Type X fire-rated board goes on garage ceilings under living space. Sound-damping board is ready when you want a quieter room.

Licensed, Bonded and Insured

Our crew carries full coverage on every job, at your home or your business. Rooms are sealed and floors are covered before we cut. Vacuum sanders keep the dust down, and debris leaves with us.

Schedule a Free Estimate

Licensed, Bonded and Insured

Recent Drywall Projects in Oklahoma City, OK

Before
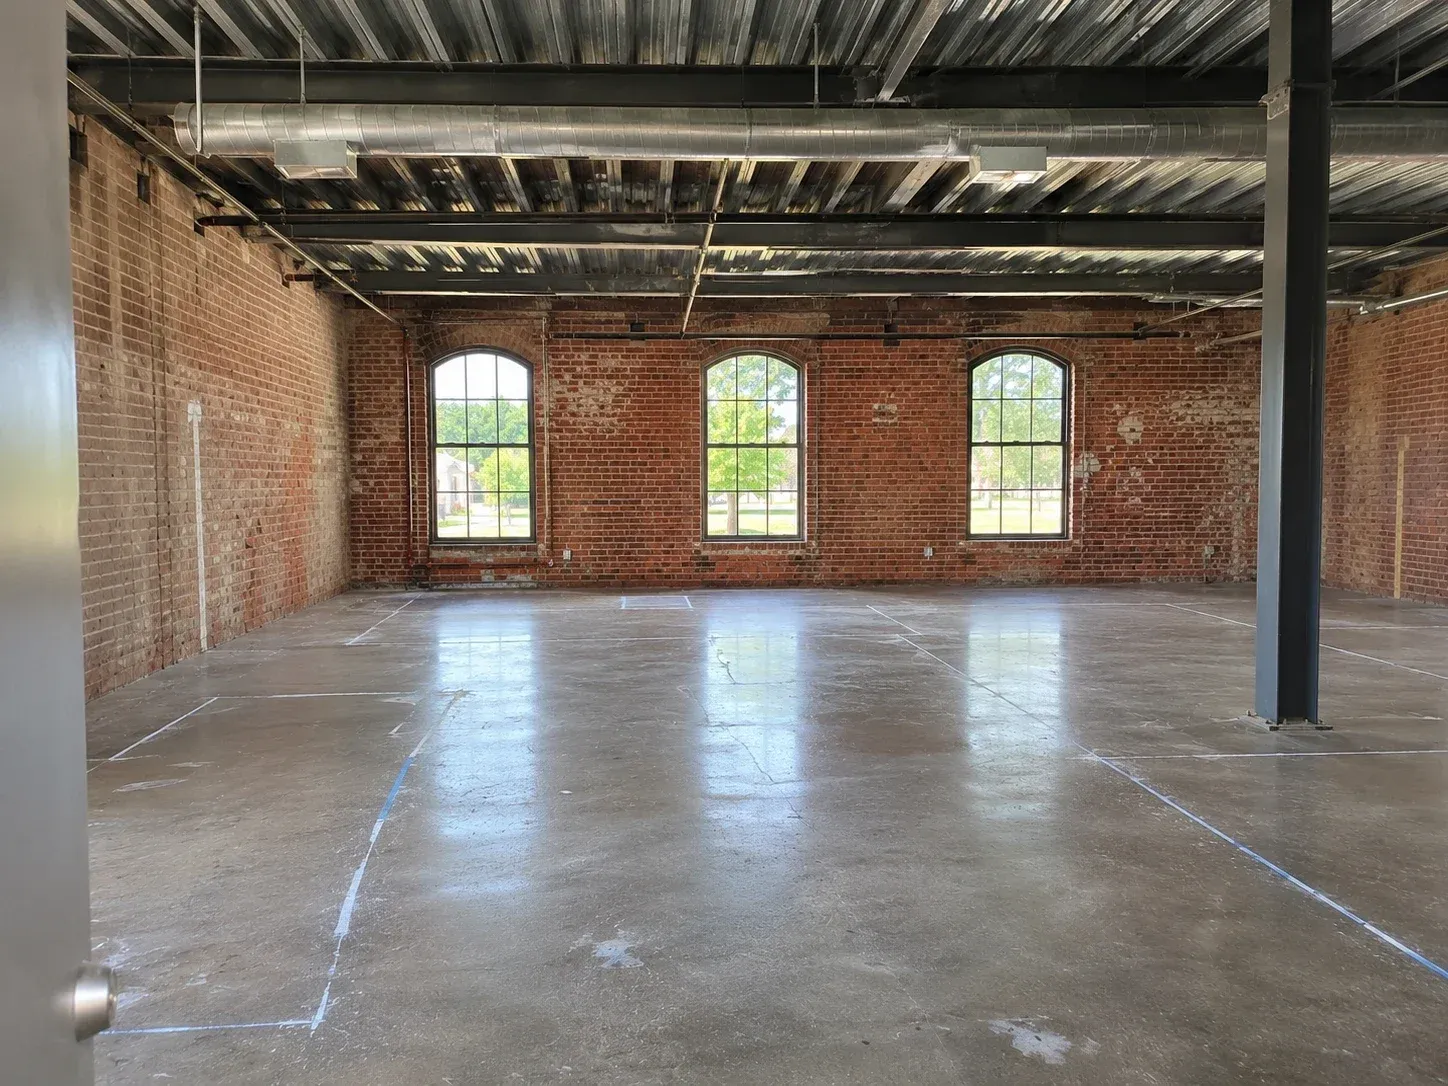
Before: an open office shell in a brick warehouse with a bare concrete floor marked with layout lines, an exposed metal deck and three arched windows.
After
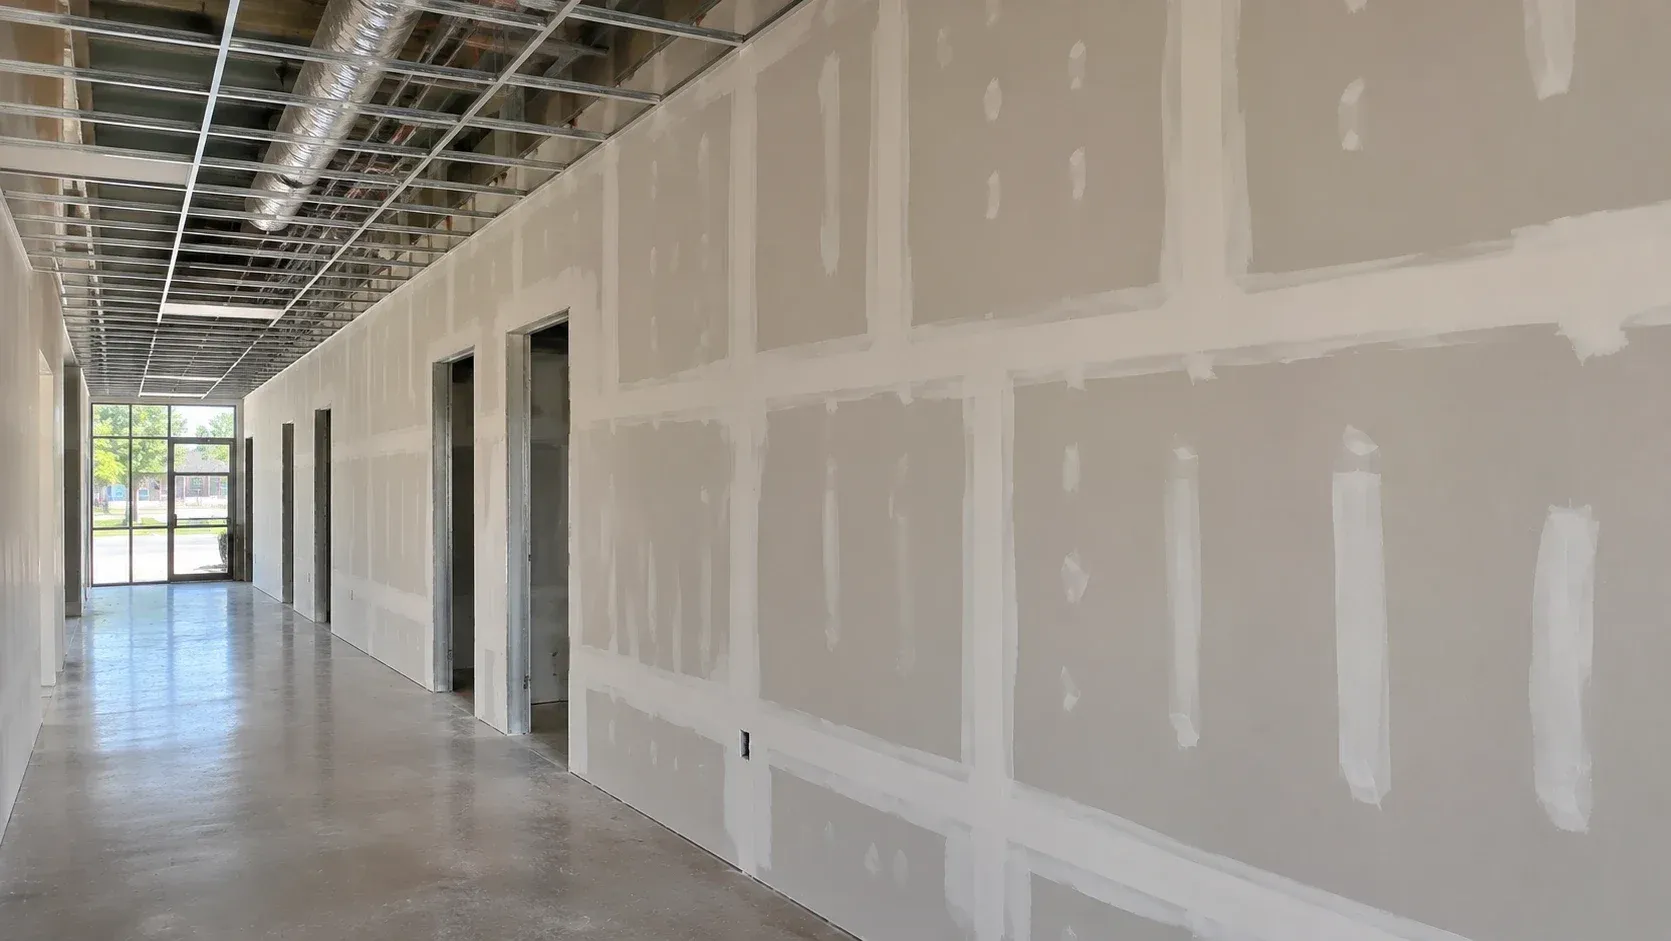
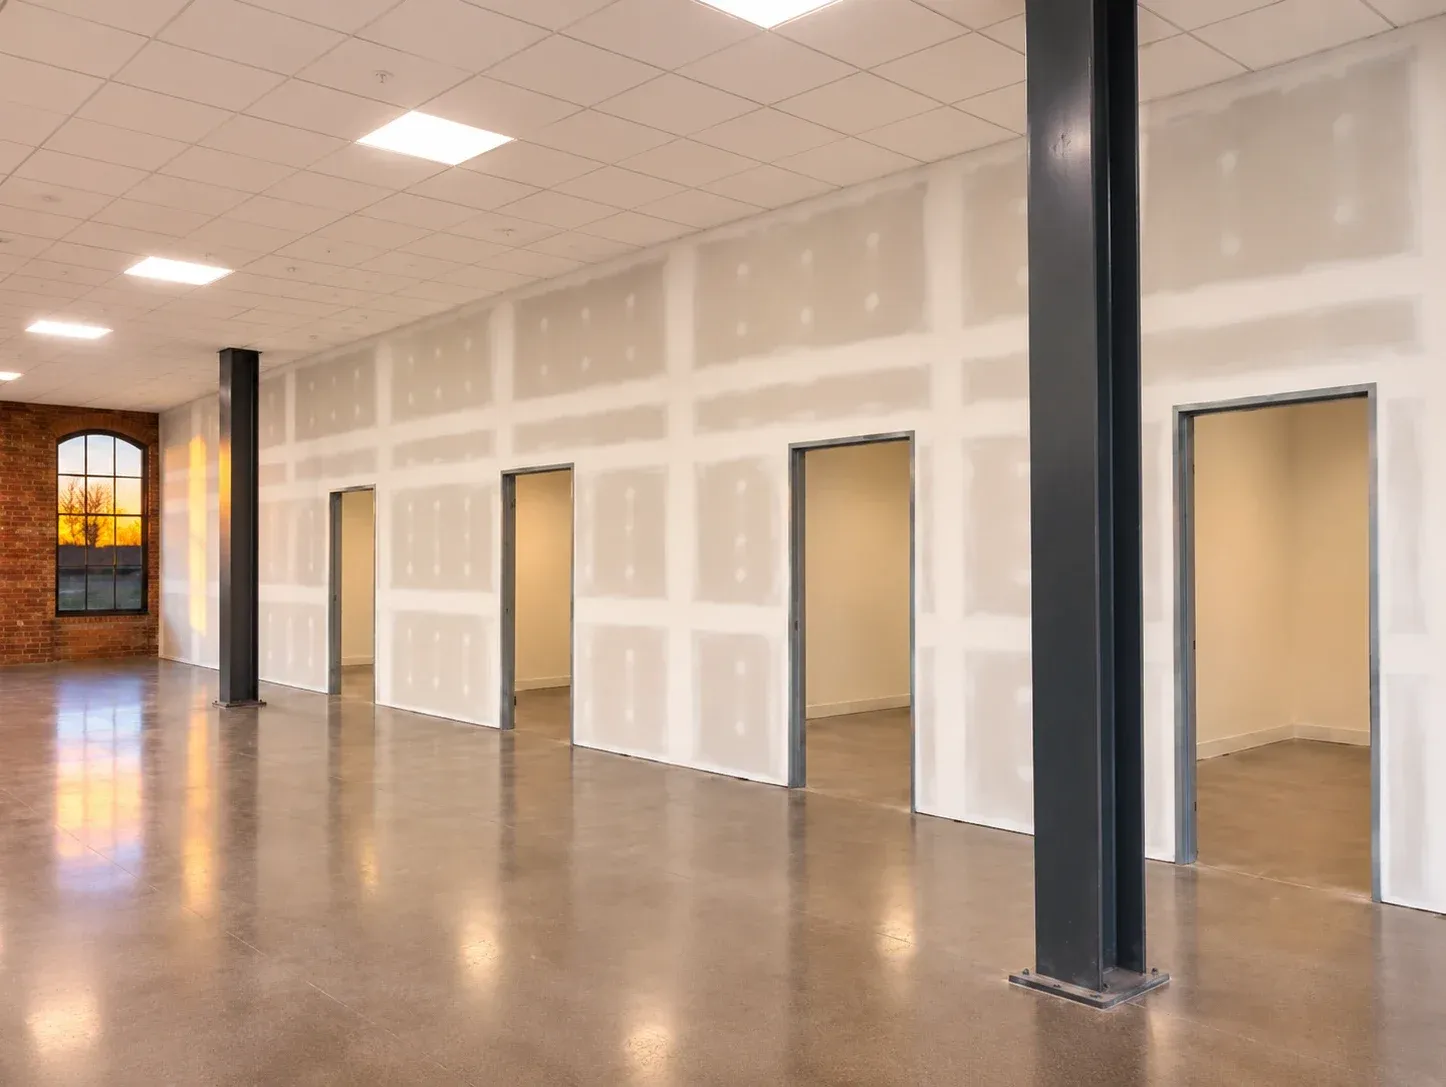
After: new office walls with steel door frames, a white ceiling grid and polished concrete in the same brick warehouse, an arched window glowing at sunset.

Automobile Alley

Office Build-Out Framing and Drywall in Automobile Alley

Project: Used to be an open shell with an exposed deck. Now it's eleven offices and two conference rooms, plus a break room, across 9,200 square feet. We framed with 3-5/8-inch steel studs and hung 5/8-inch Type X on the corridor walls. Every wall was finished to Level 4. The corridor walls were inspected before we closed them, and the acoustical ceiling went in after the sprinkler heads were set. The general contractor had the suite in four weeks.

Project Value:$64,000

Before
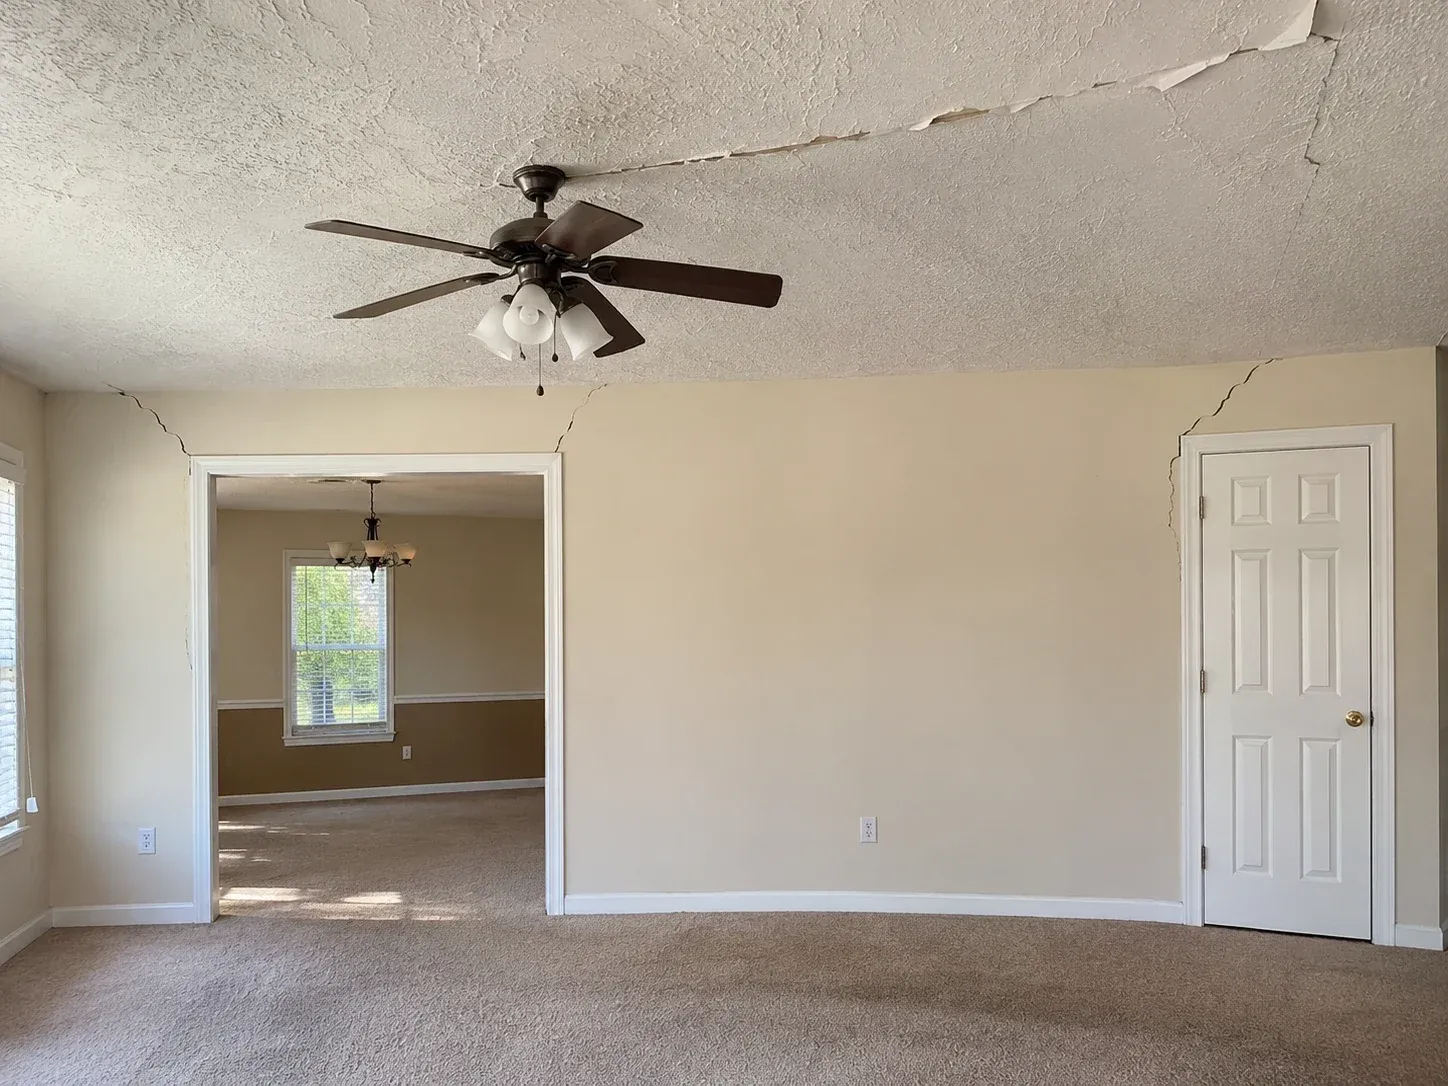
Before: cracks running up from the corners of a cased opening and a door, and a torn taped seam across a textured living-room ceiling.
After
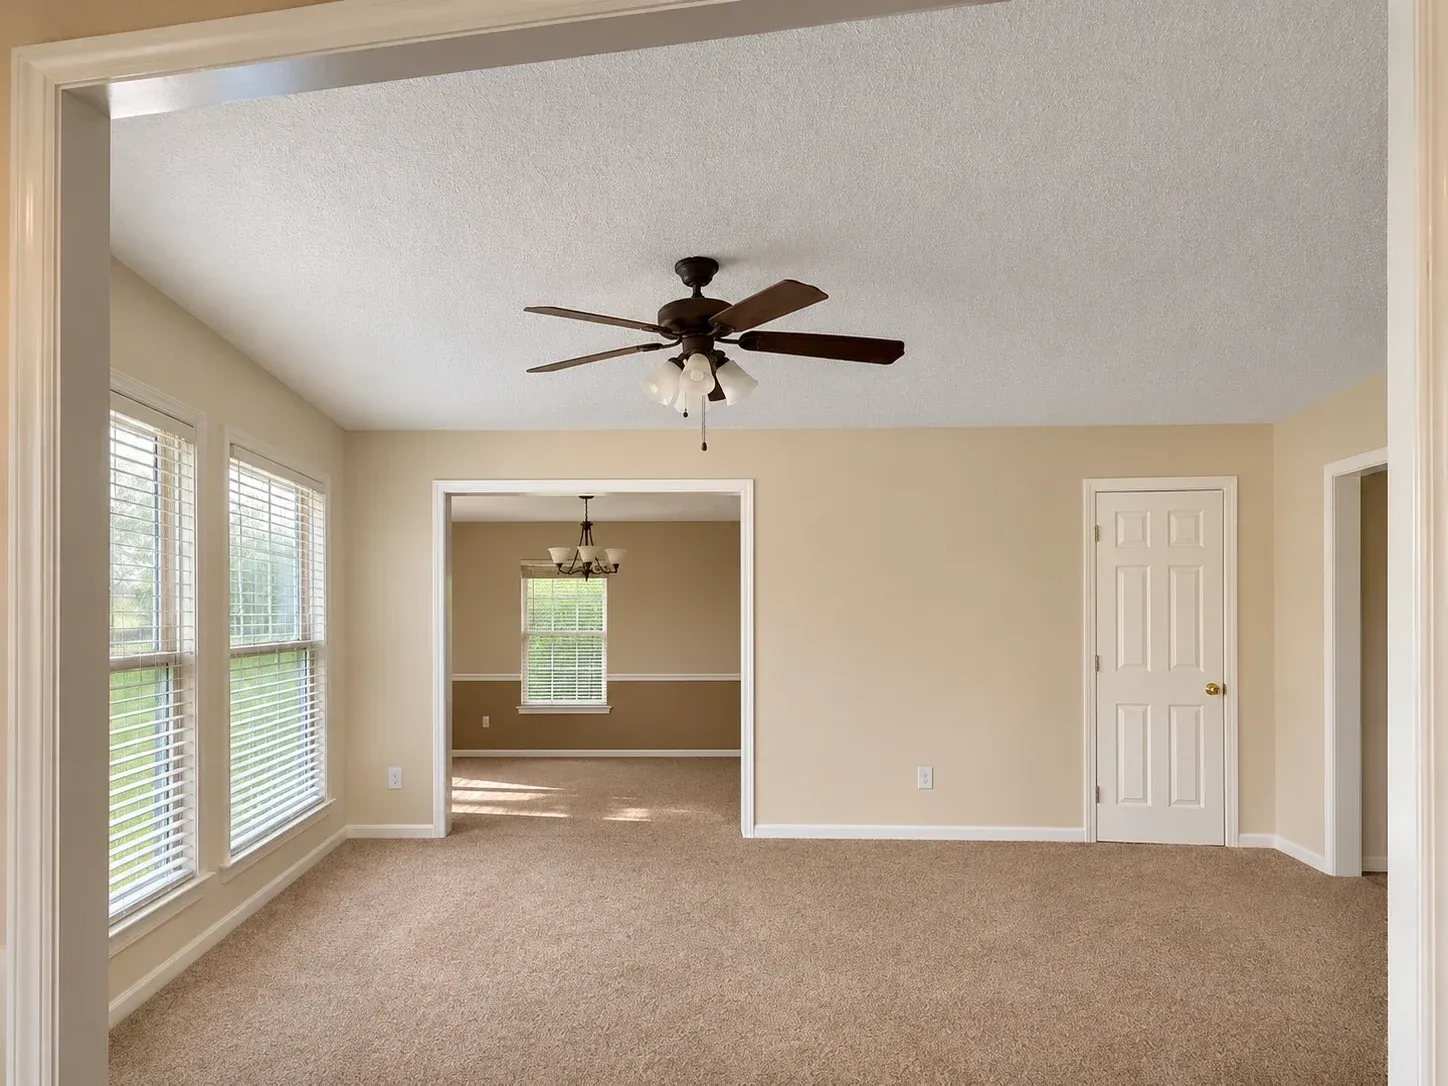
After: the same living room with the cracks gone around the cased opening and door, and one even knockdown texture across the ceiling.

Edmond

Whole-House Crack Repair and Ceiling Retexture in Edmond

Project: Cracks used to reopen above the same doorways every summer in this Edmond home. Now the joints in nine rooms are re-taped with paper tape and setting compound, and 1,900 square feet of ceiling carries one even knockdown texture. We matched the knockdown on a sample board before spraying. Two of the cracks followed the slab, and we told the owner they were worth showing a foundation company. The job took six working days.

Project Value:$7,200

Before
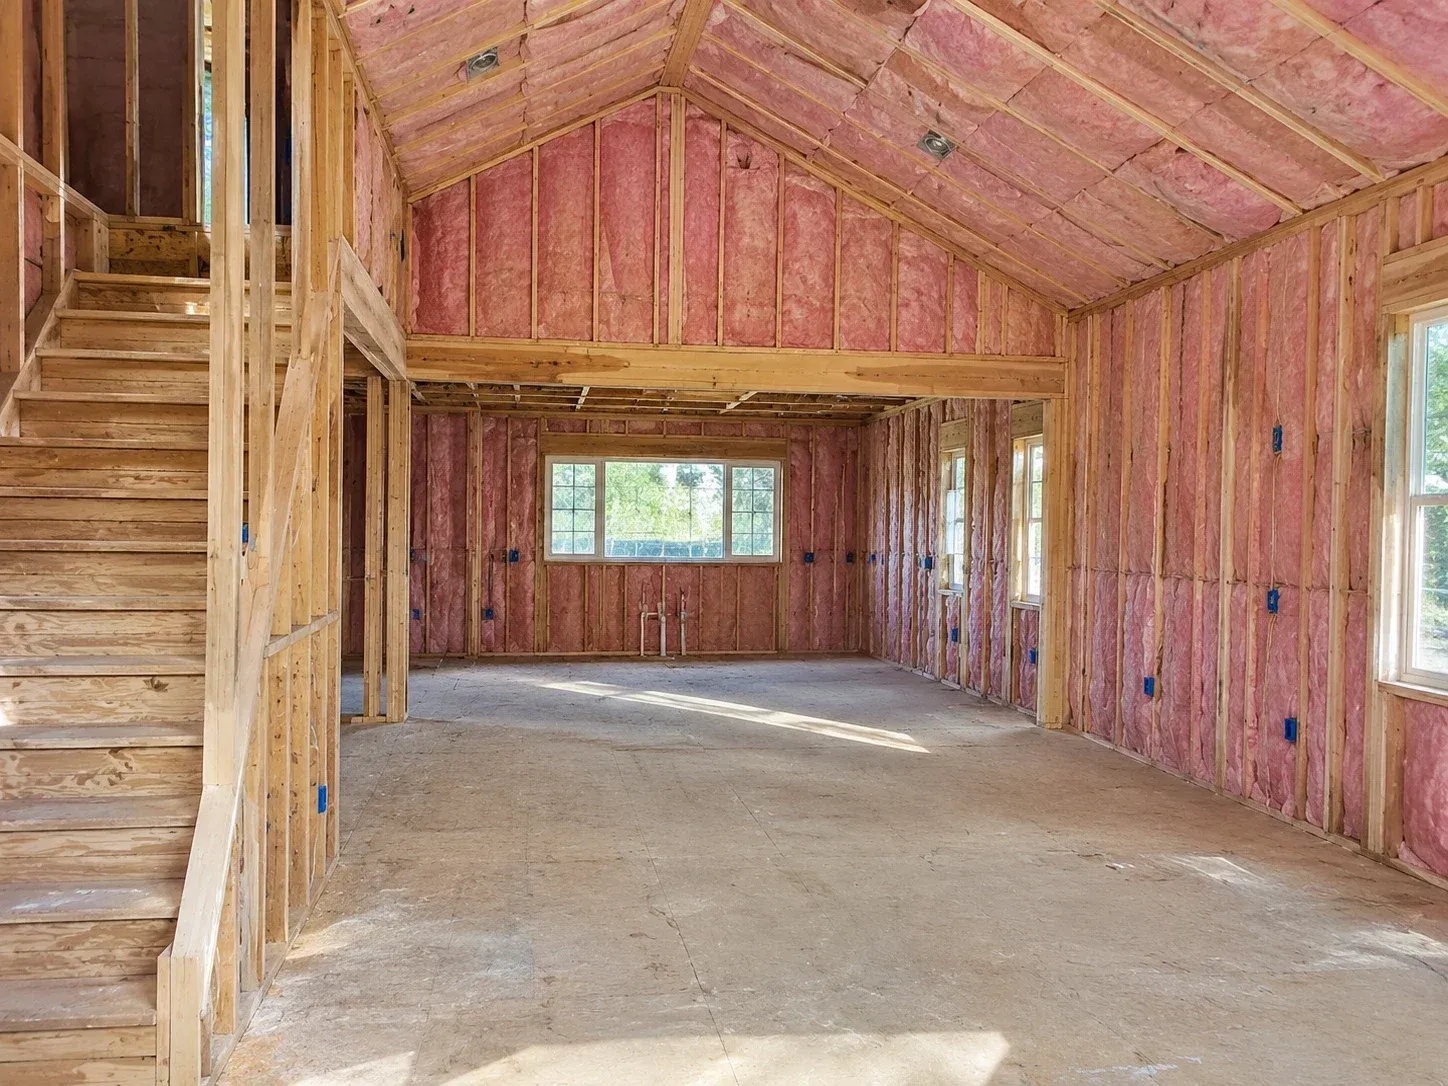
Before: a new home's great room with bare wood framing, pink insulation and wiring in place, a staircase and a vaulted ceiling, no drywall hung.
After
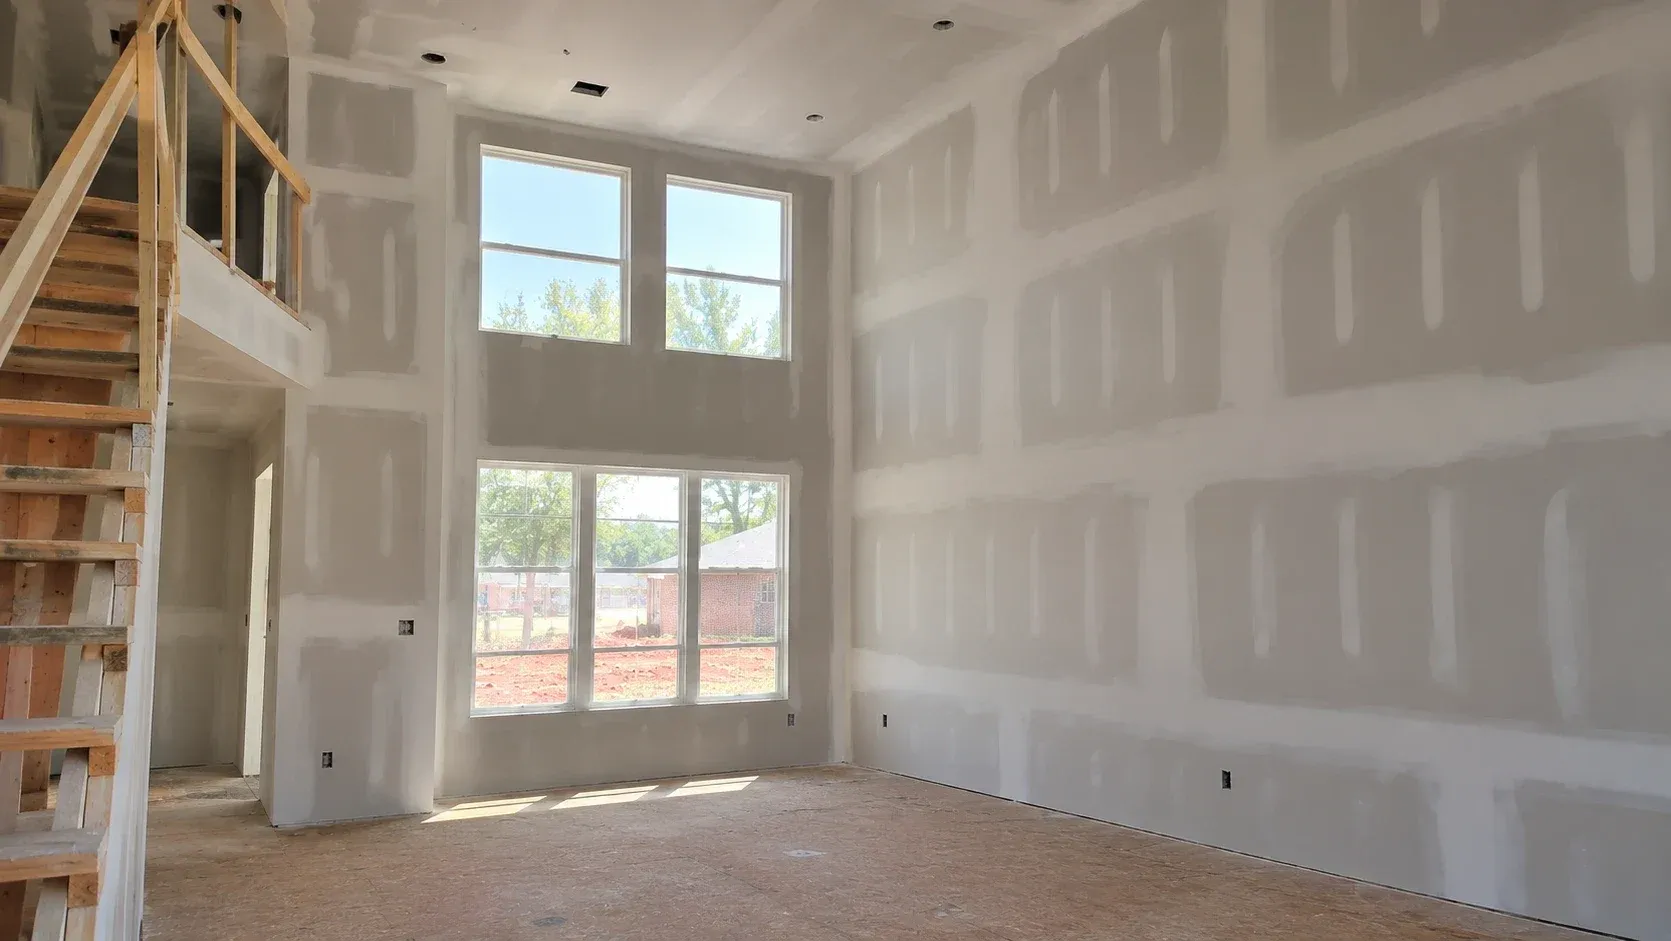
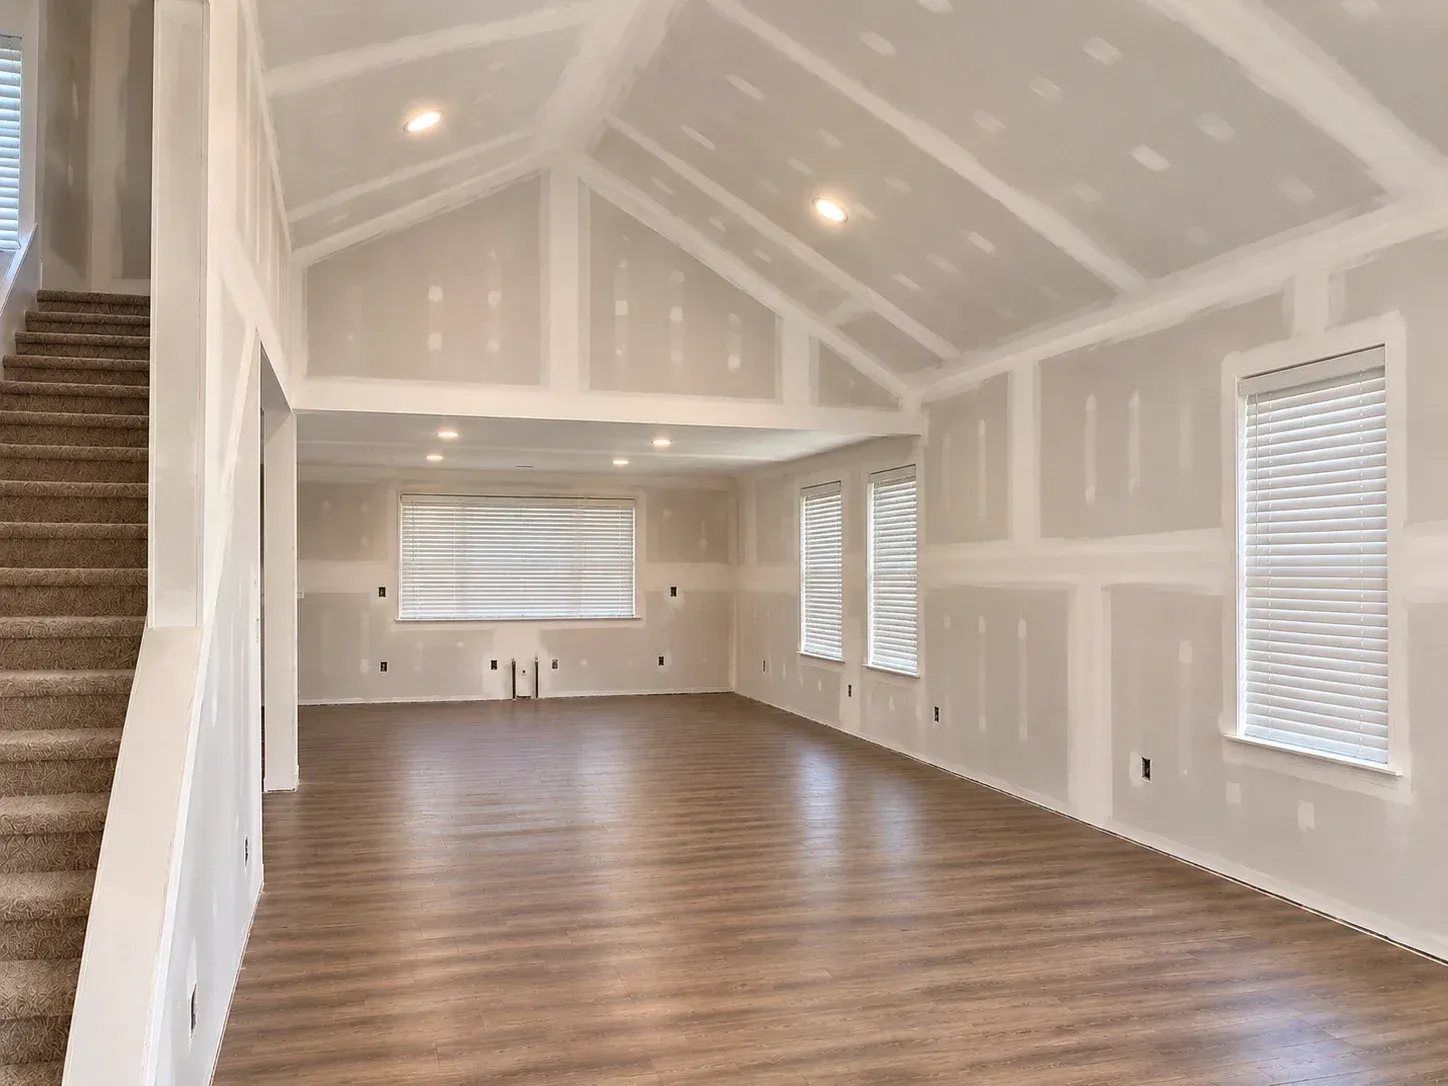
After: the same great room with drywall hung and taped on the walls and vaulted ceiling, recessed lights and the staircase on the left.

Yukon

New-Home Drywall, Tape, Bed and Texture in Yukon

Project: Used to be bare framing with the insulation inspection just signed off. Now it's a finished 3,100-square-foot house with orange peel walls and smooth ceilings, ready for the painter. We hung 1/2-inch board on the walls and 5/8-inch on the ceilings, with Type X at the garage and moisture-resistant board in the baths. Bullnose bead went on every outside corner. The builder had the house back in nine working days, on the requested date.

Project Value:$17,900

Before
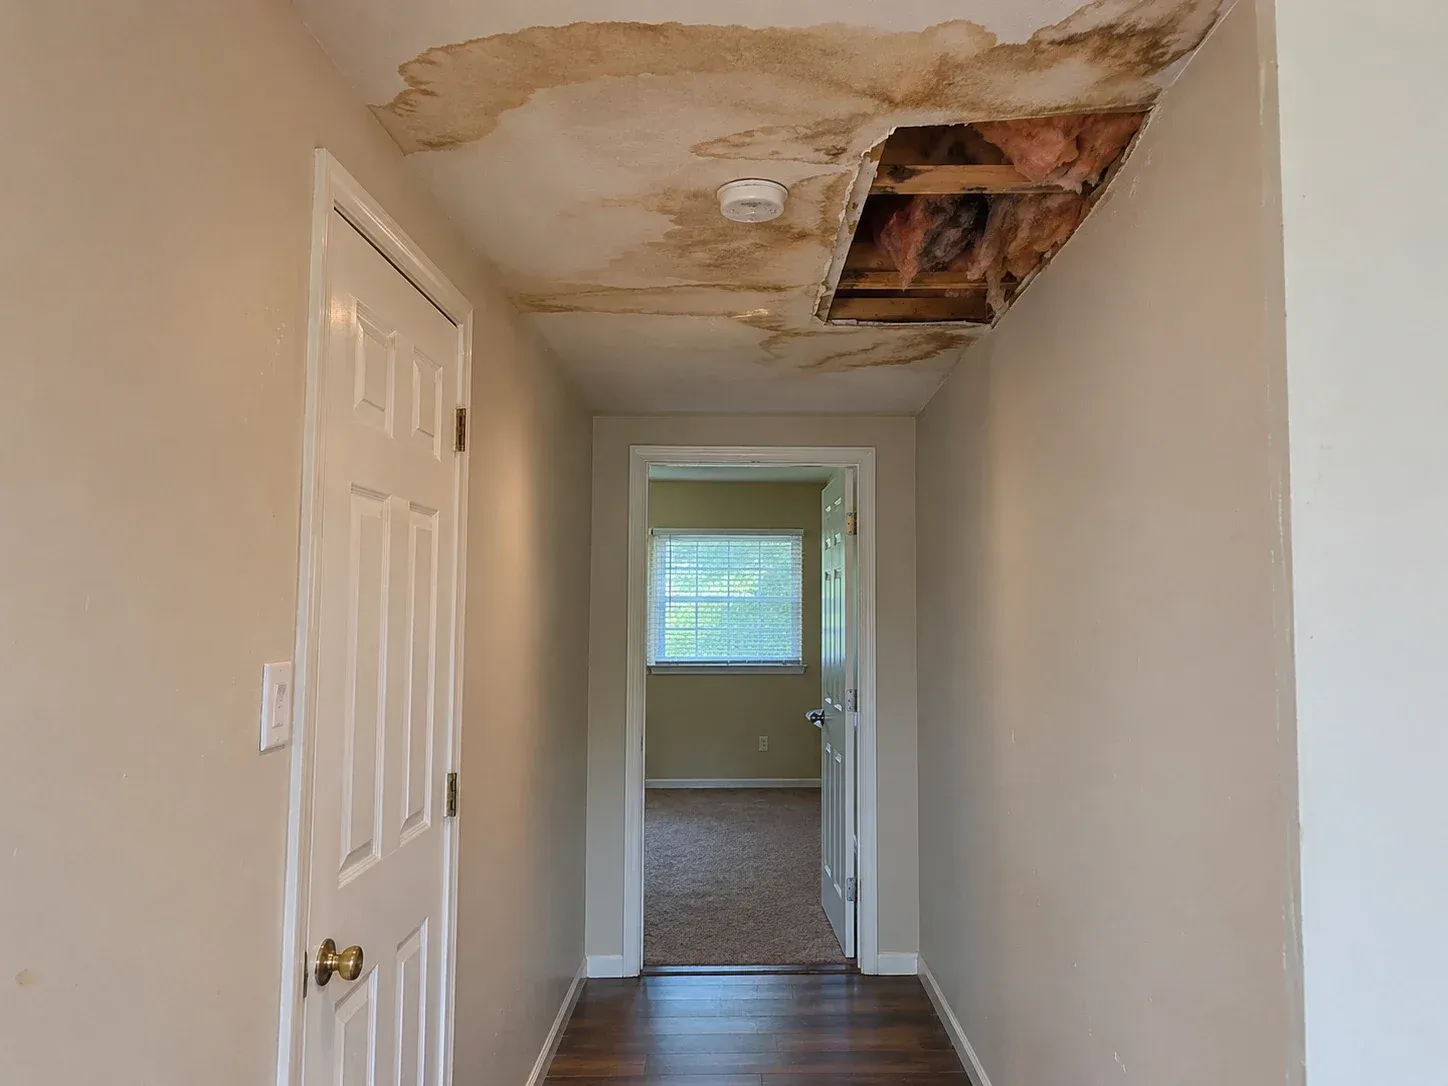
Before: a hallway ceiling with brown water stains and a cut-out showing wet insulation and stained joists after a roof leak.
After
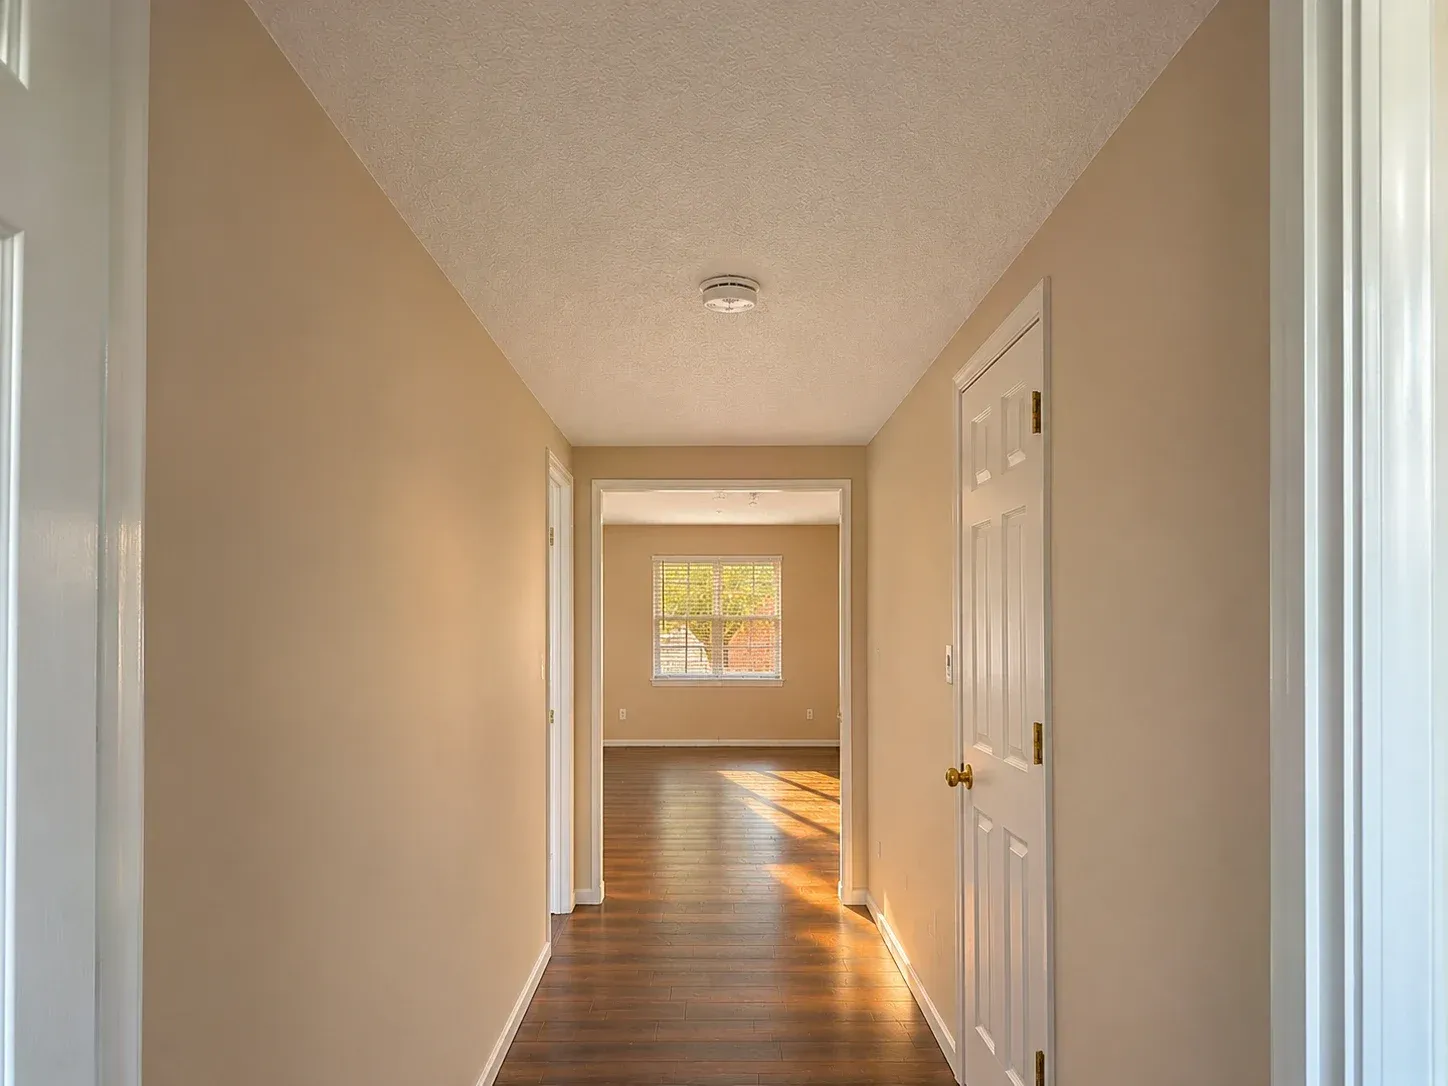
After: the same hallway with a new, evenly textured ceiling and no water stains, in late-afternoon light.

Moore

Storm-Leak Ceiling Replacement in Moore

Project: A spring roof leak left stained, sagging ceilings in four rooms and a hallway. Now 1,150 square feet of ceiling is new 5/8-inch board with a hand texture that runs unbroken from room to room. We confirmed the roof repair and took moisture readings, and the wet insulation came out before anything was closed. The framing read dry before we hung board. Five working days after we started, the ceilings were primed and ready for paint.

Project Value:$8,400

Before
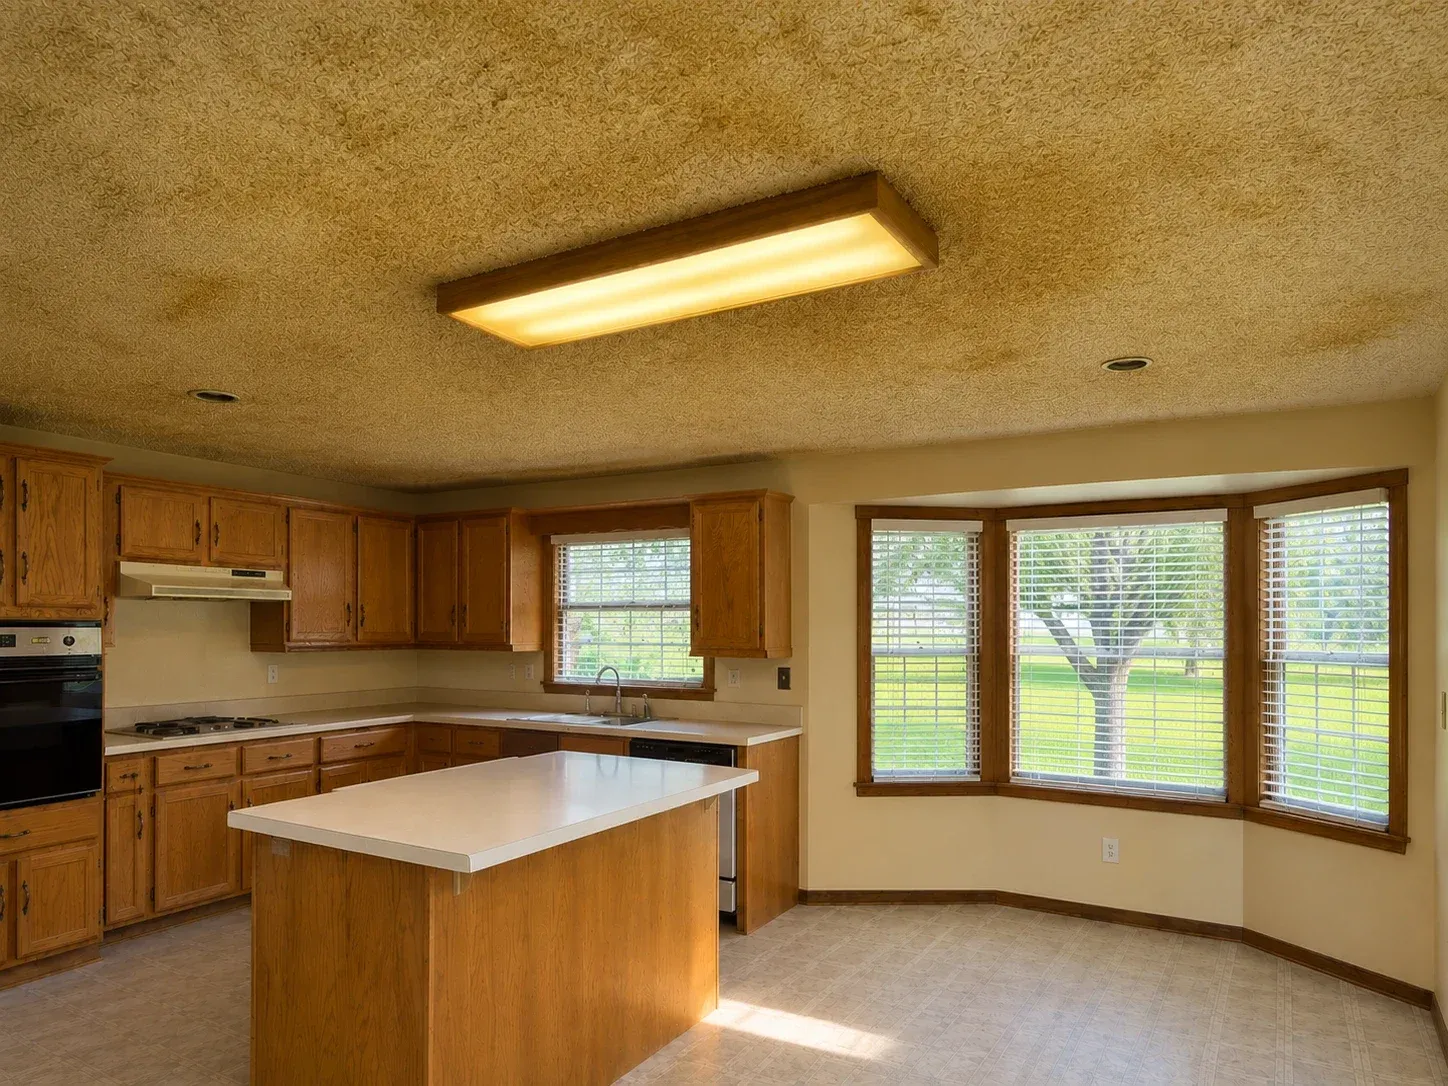
Before: a kitchen with oak cabinets, an island and a bay window under a yellowed popcorn ceiling with a dated fluorescent light box.
After
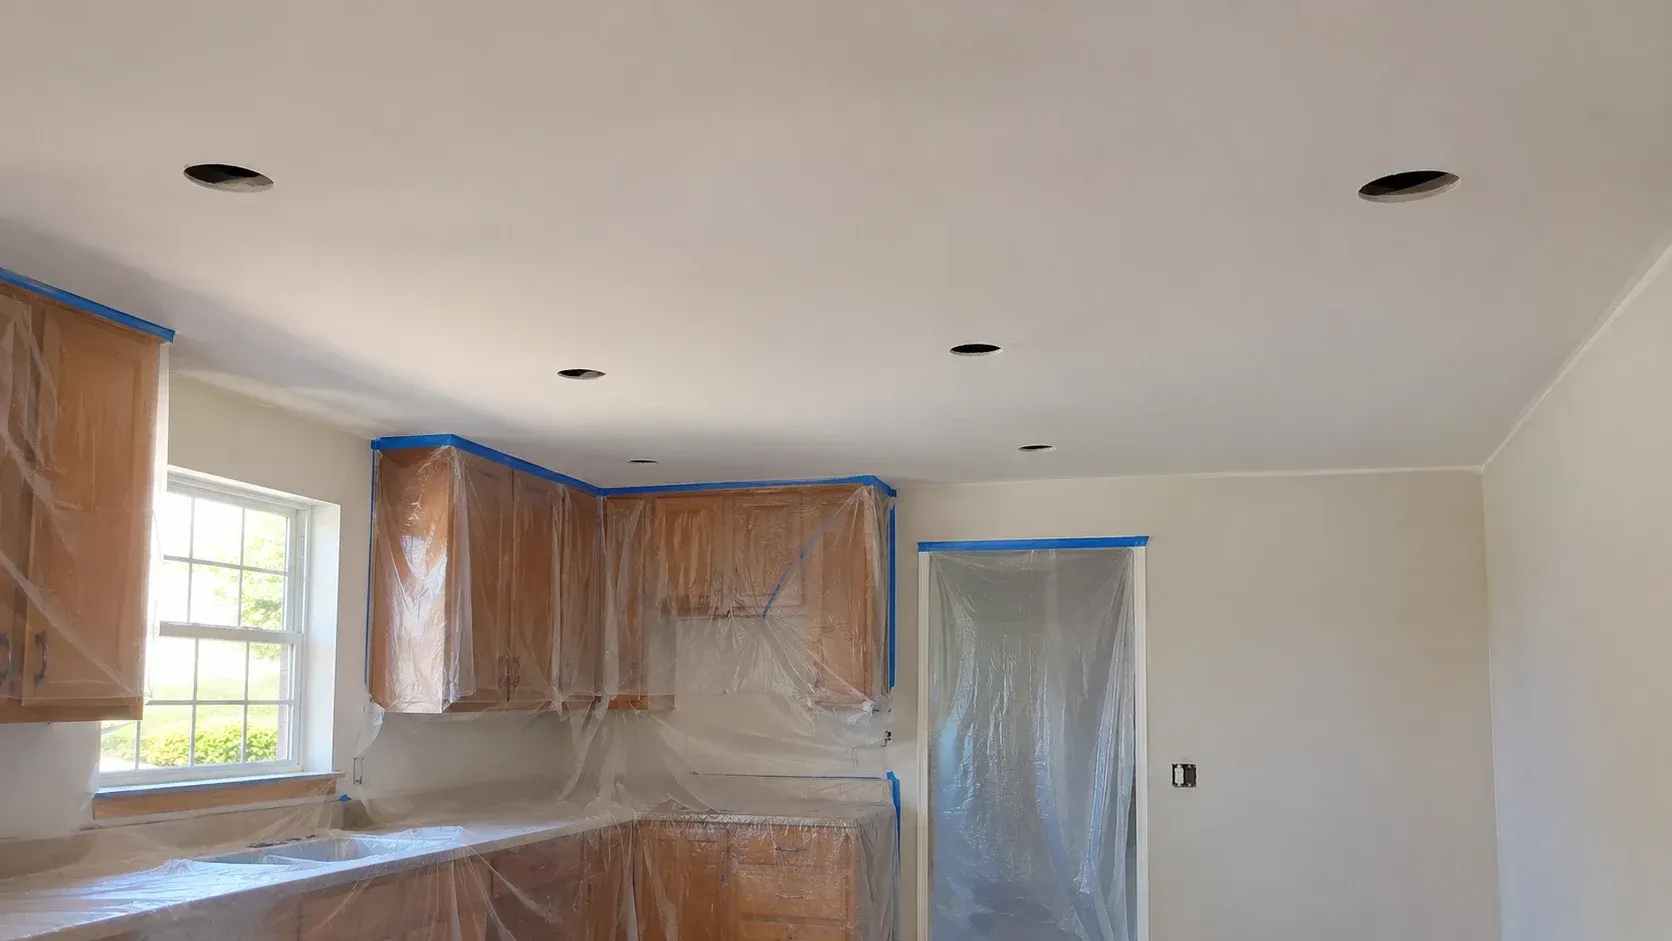
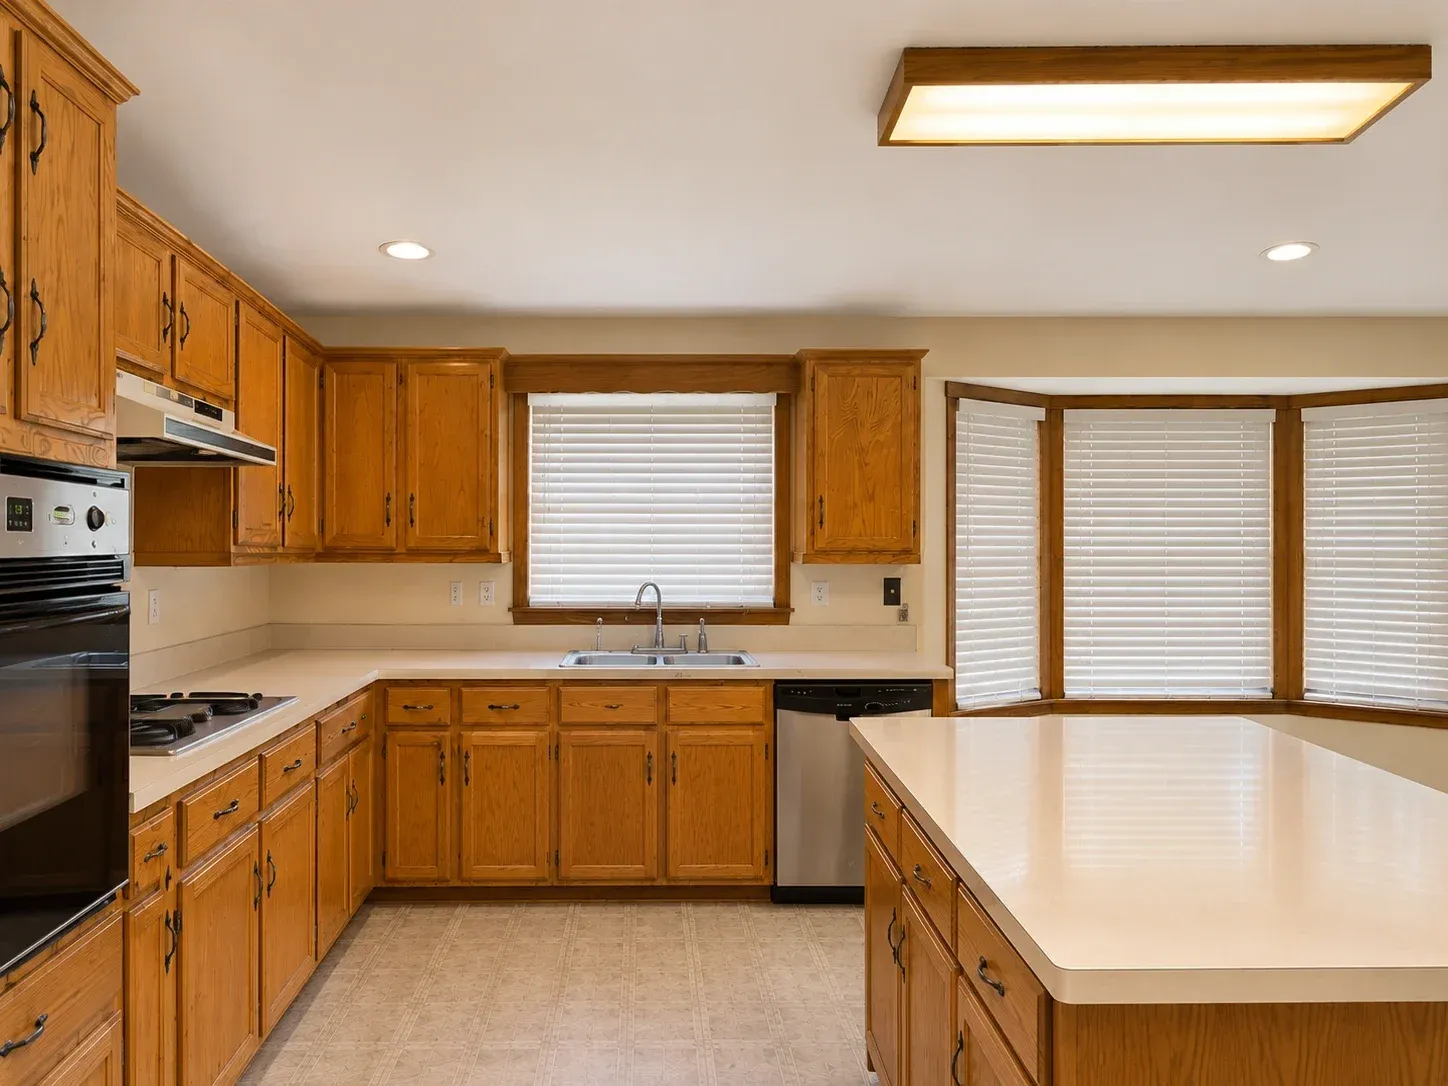
After: the same kitchen with the popcorn removed, a flat smooth ceiling and new recessed lights over the oak cabinets and island.

The Village

Popcorn Ceiling Removal and Level 5 Ceilings in The Village

Project: Used to be yellowed popcorn texture on 2,400 square feet of ceiling in an older home. Now the ceilings are flat, with a Level 5 skim coat and primer on every one. A lab test came back before we scraped. We sealed each room and wet-scraped the texture, then repaired the joints underneath. At the owner's request, we cut in recessed light openings in the kitchen before the skim coat went on. The work took eight working days.

Project Value:$14,600

Before
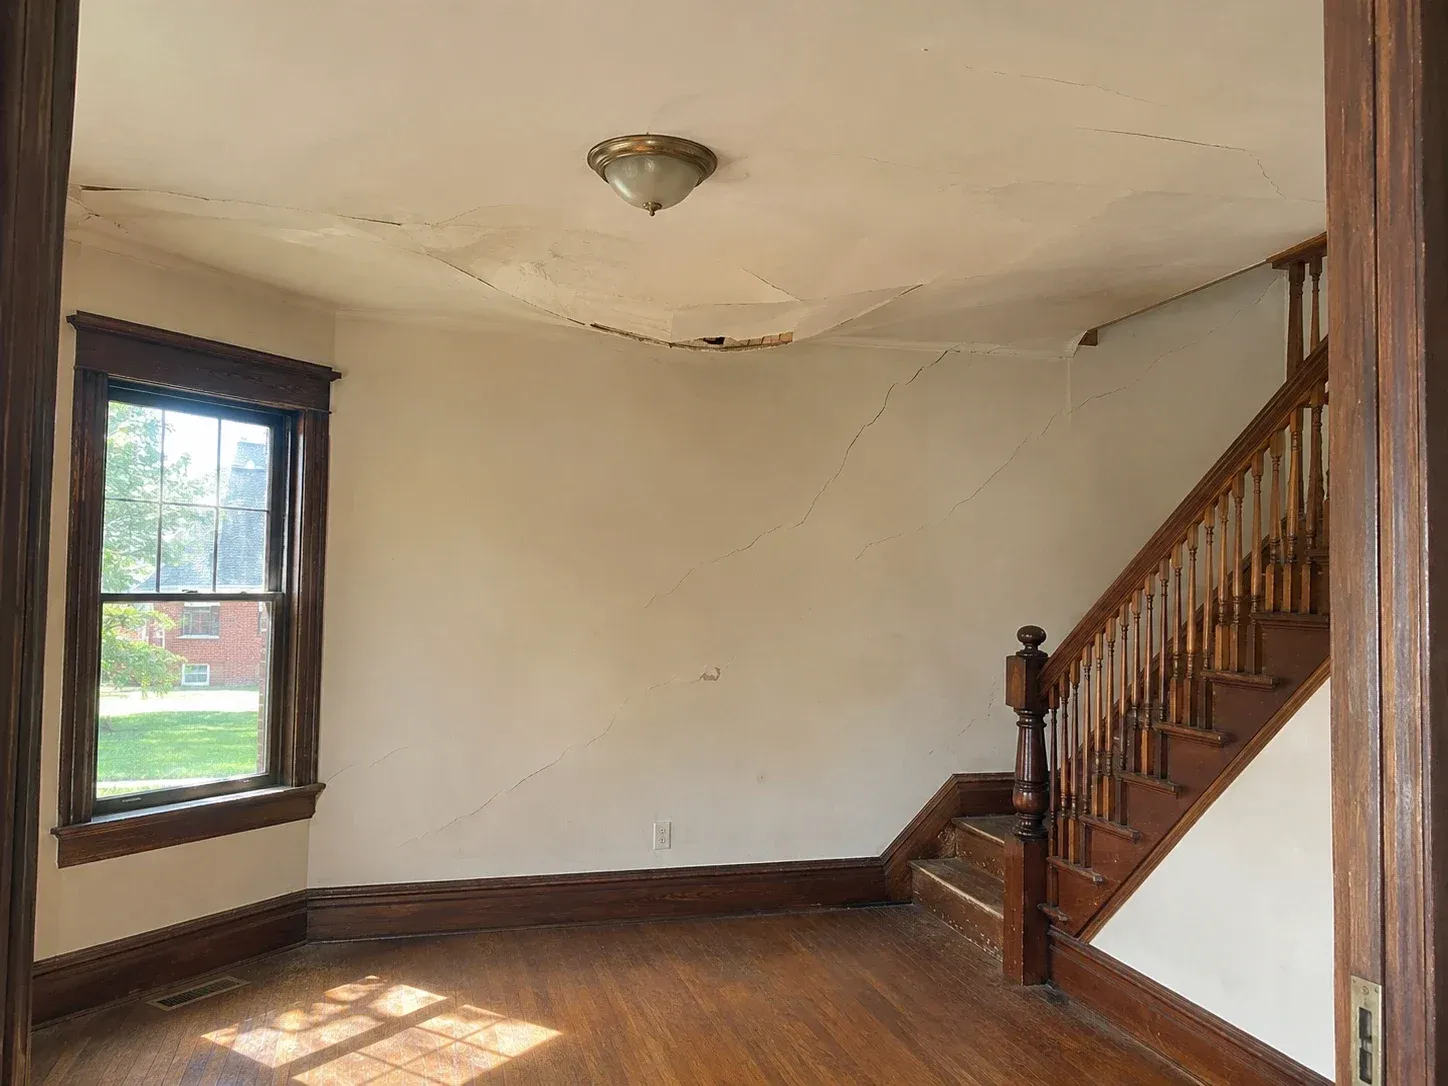
Before: a 1920s dining room with long plaster cracks along the stair wall and a bowed ceiling pulling loose from the lath.
After
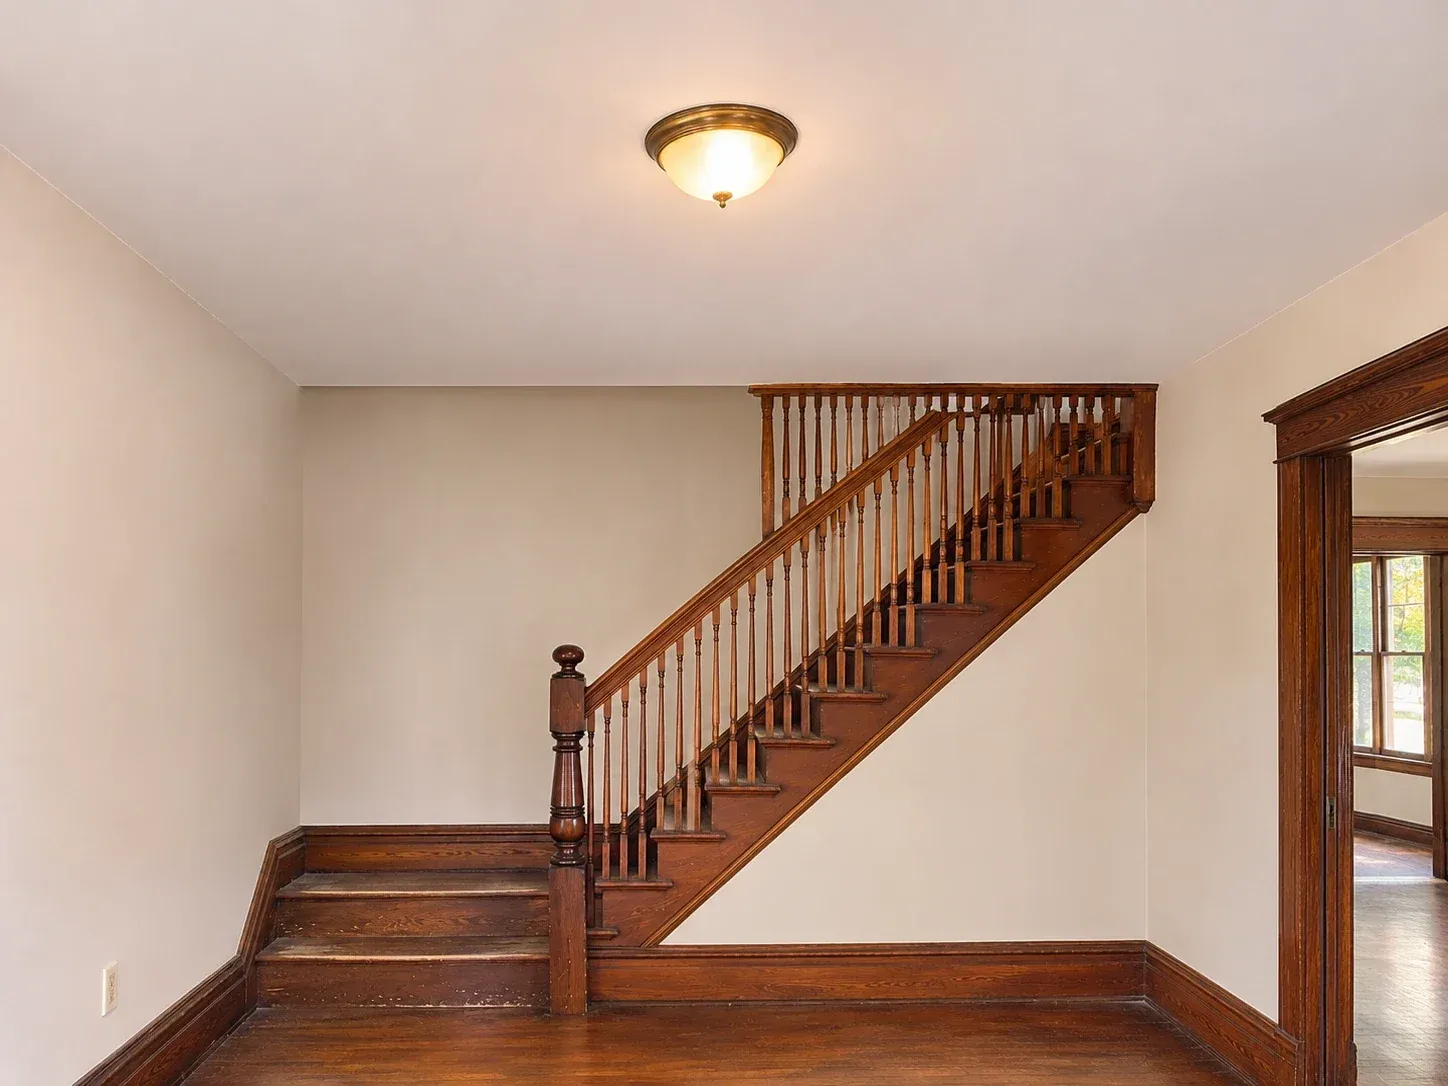
After: the same 1920s room with smooth, crack-free plaster walls and a flat ceiling, the original wood staircase and trim untouched.

Mesta Park

Plaster Wall and Ceiling Repair in Mesta Park

Project: Plaster had let go from the lath over the dining room and cracked along two stair walls in this 1920s house. Now the ceiling is fastened back with plaster washers, and the cracks are filled with setting compound over mesh. A finish skim blends the repairs into the original surface in three rooms. The owner kept every original wall. We finished in five days.

Project Value:$6,800

Residential Drywall Services in Oklahoma City, OK

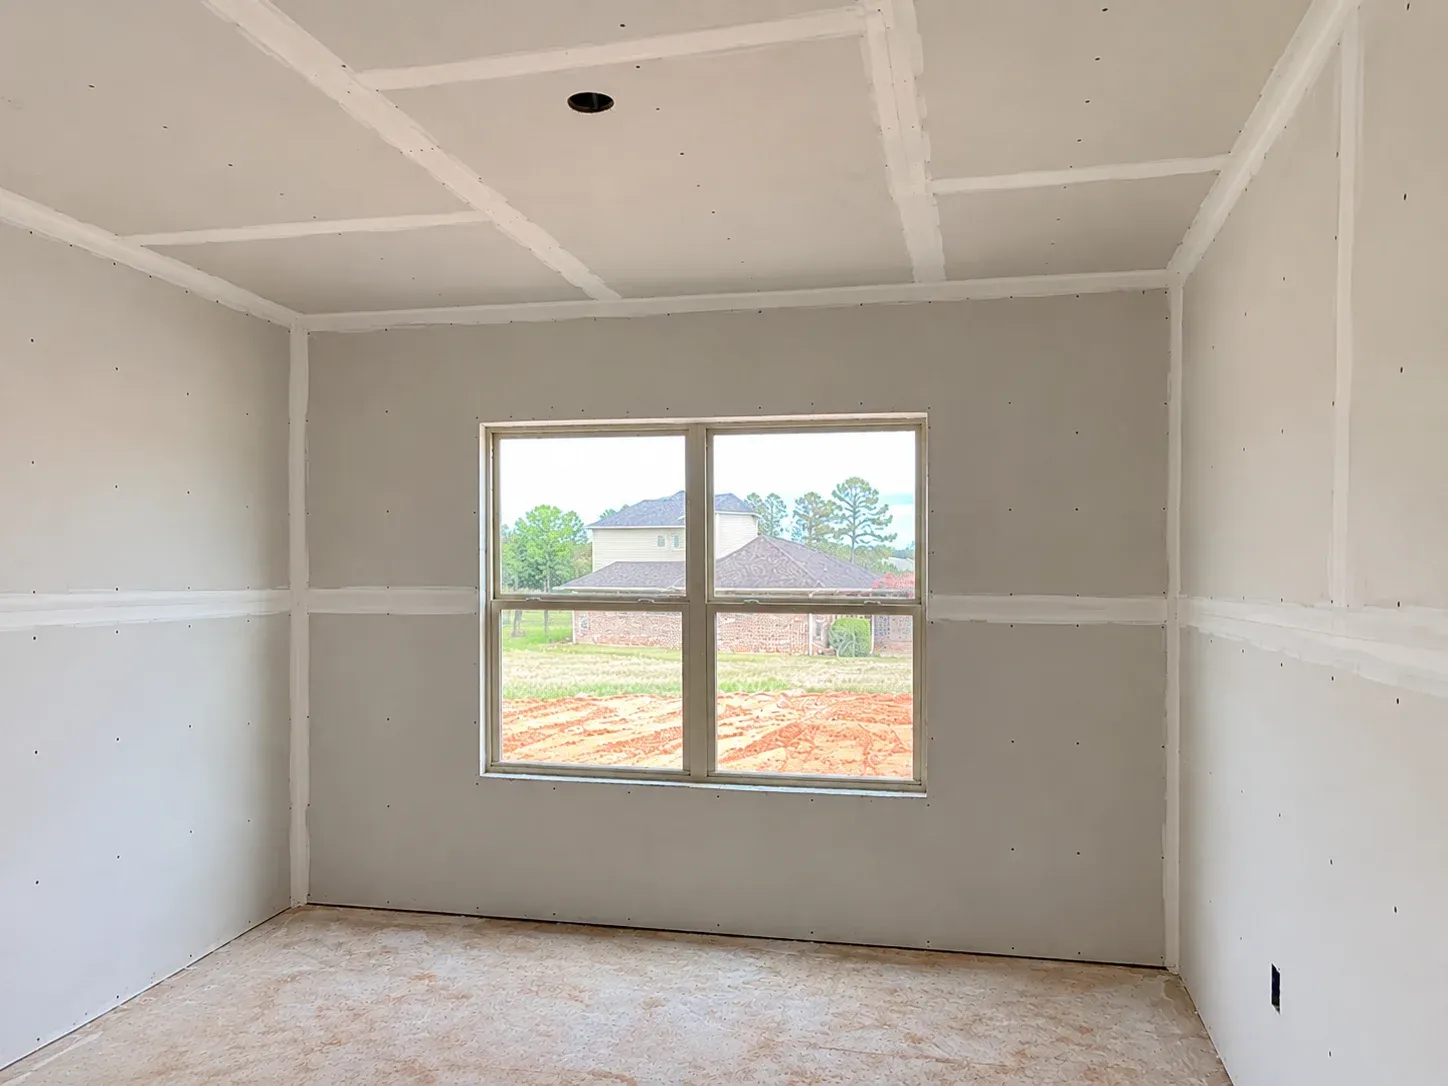
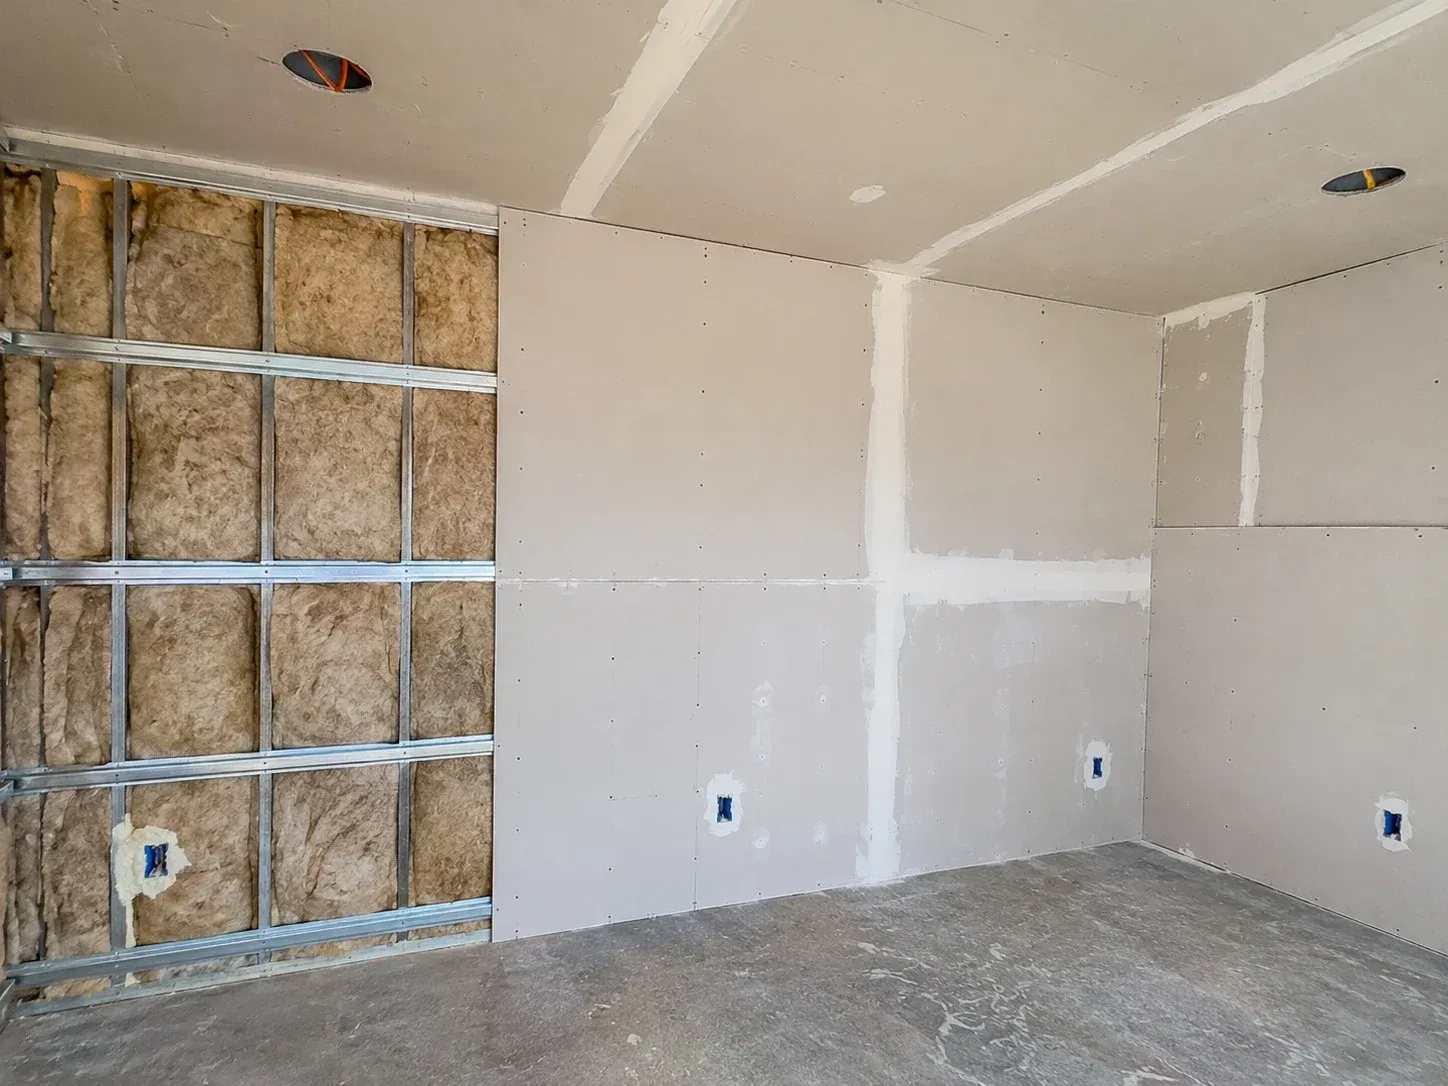
A new bedroom with drywall hung on the walls and ceiling, screw rows showing and the seams taped, around a double window.

Drywall Installation and Hanging

New drywall installation gives you flat walls and square corners that are ready for the finish you chose. Walls get 1/2-inch board and ceilings get 5/8-inch, since the thicker sheet resists sagging between joists. Garage ceilings under living space get 5/8-inch Type X for fire separation. Before any board is hung, we check the framing for crowned studs and missing backing, because board follows whatever is behind it.

The same crew that hangs your drywall tapes and finishes it, so the people setting screws know how those seams will be finished. We handle whole-house hanging for new construction and for remodels where new walls meet old ones. Garages and attic rooms get the same framing check. Lightweight board goes on long ceiling runs to keep the sheets tight during a full day overhead. If you call it Sheetrock installation, you're describing the same job, and we do it the same careful way.

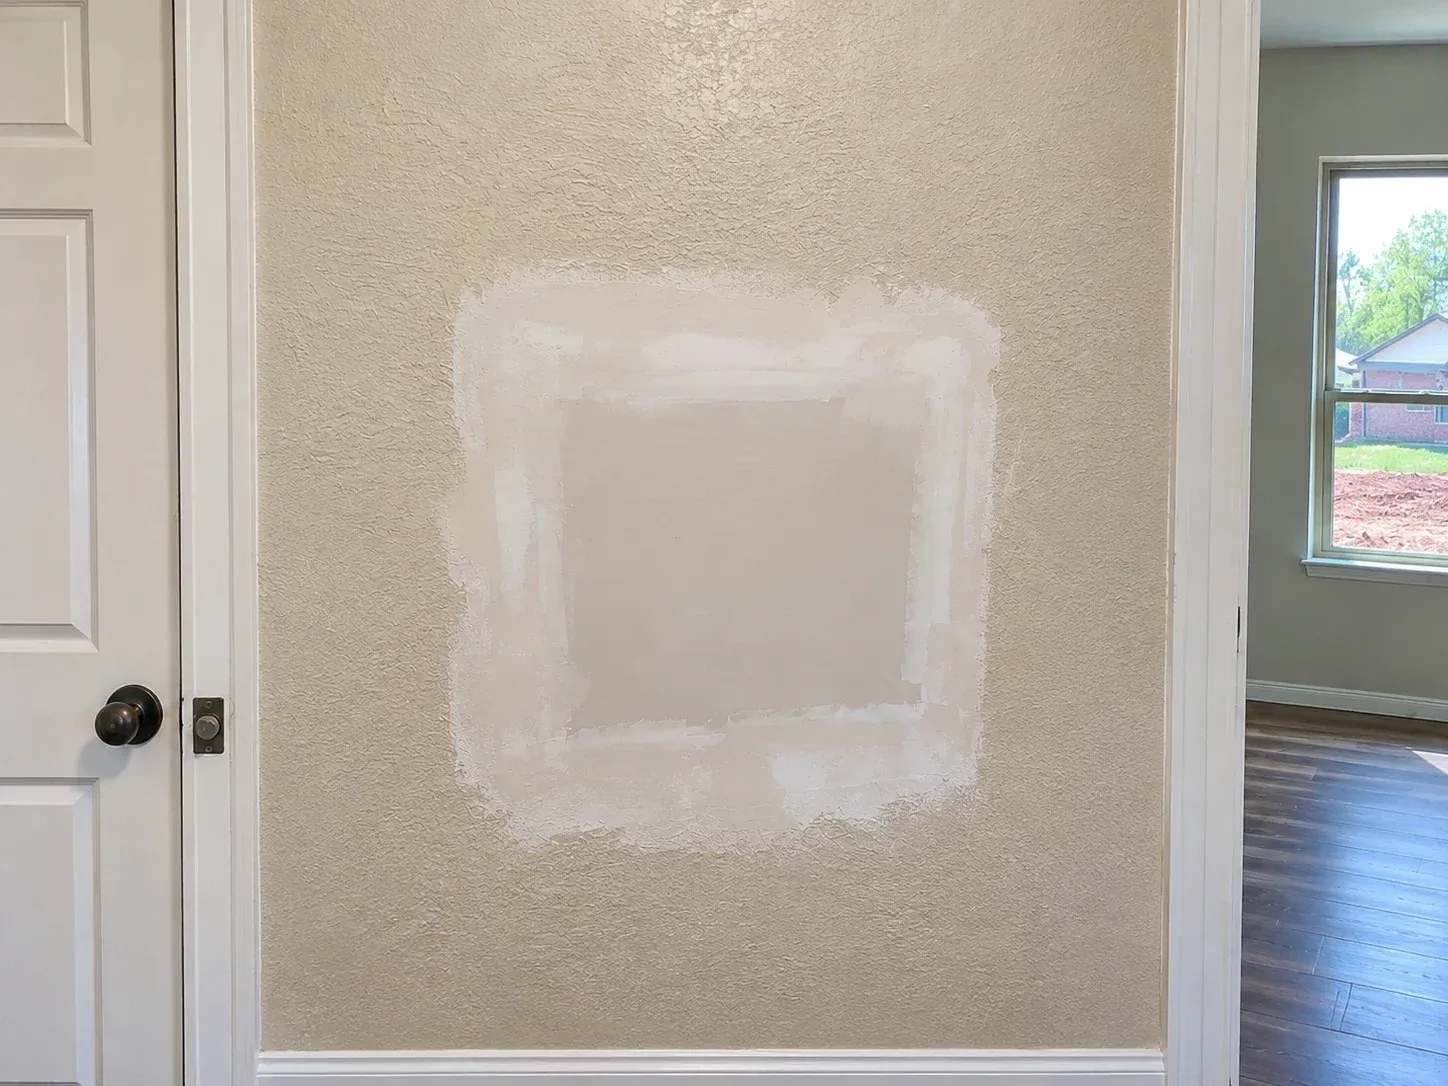
A square drywall patch set flush in a textured wall, with joint compound feathered out around it before the texture is matched.

Drywall Repair and Hole Patching

Our drywall repair leaves a wall you can paint without seeing where the damage was. We cut a hole back to solid board and fasten backing behind the opening. The patch is then set flush with the wall around it. Larger damage gets a full section replaced from stud to stud. Repairs after plumbing access or a small fire follow the same steps once the cause is fixed.

Texture is what most people see first, so we match it before we call the patch finished. Three coats of compound go on with drying time between them, each one feathered wider than the last. Then we spray or trowel the texture to match the wall and prime the repair. Each repair is planned as one job, so the patch and the texture are finished by the same hands. Sheetrock repair is the same job under the name a lot of Oklahomans use.

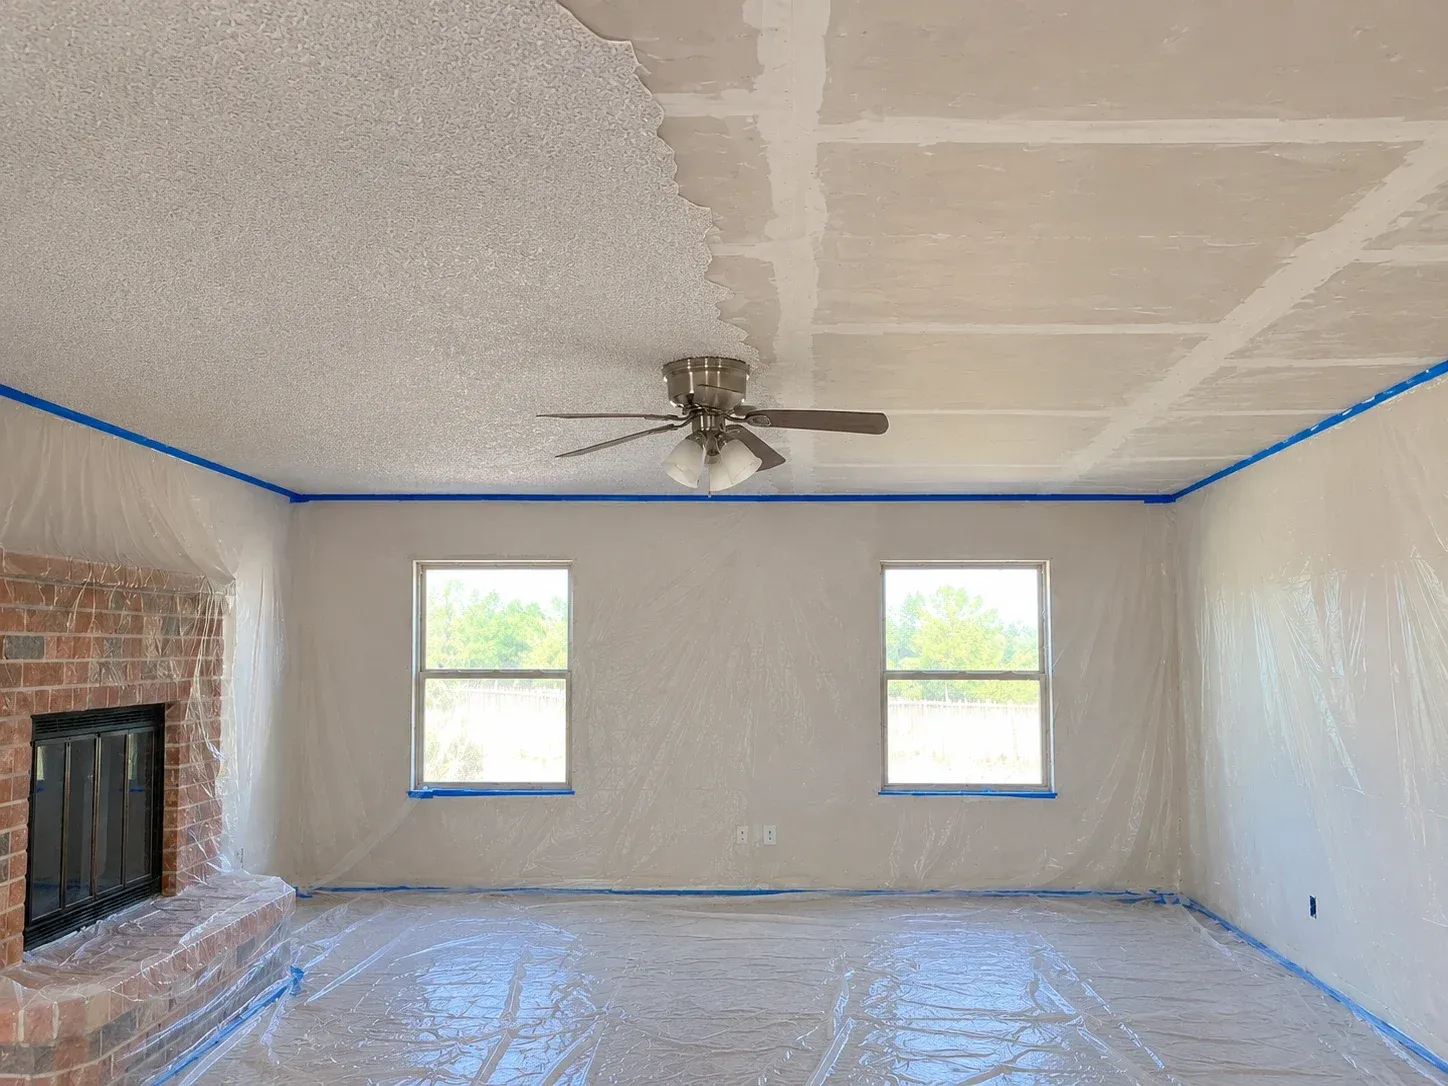
A living room halfway through popcorn ceiling removal, half the ceiling scraped to bare board and the room sealed in plastic.

Popcorn Ceiling Removal

Popcorn ceiling removal starts with a lab test on any older ceiling before we scrape it. Once the result is back, our crew seals the room and covers the floor, then wets the texture in sections so it comes off in sheets. Scraping exposes the joints underneath, and most of them were never finished for a smooth ceiling. We re-tape loose seams and fill the fastener heads before any new surface goes on.

From there, the ceiling is yours to choose. A skim coat and primer give you a flat, smooth ceiling. A light knockdown or orange peel gives you fresh texture without the popcorn. Damaged popcorn can also be repaired and blended when you'd like to keep the popcorn ceiling texture you have. Our crew has taken down more than 400 popcorn ceilings, and the joint work under the texture is where we spend our time.

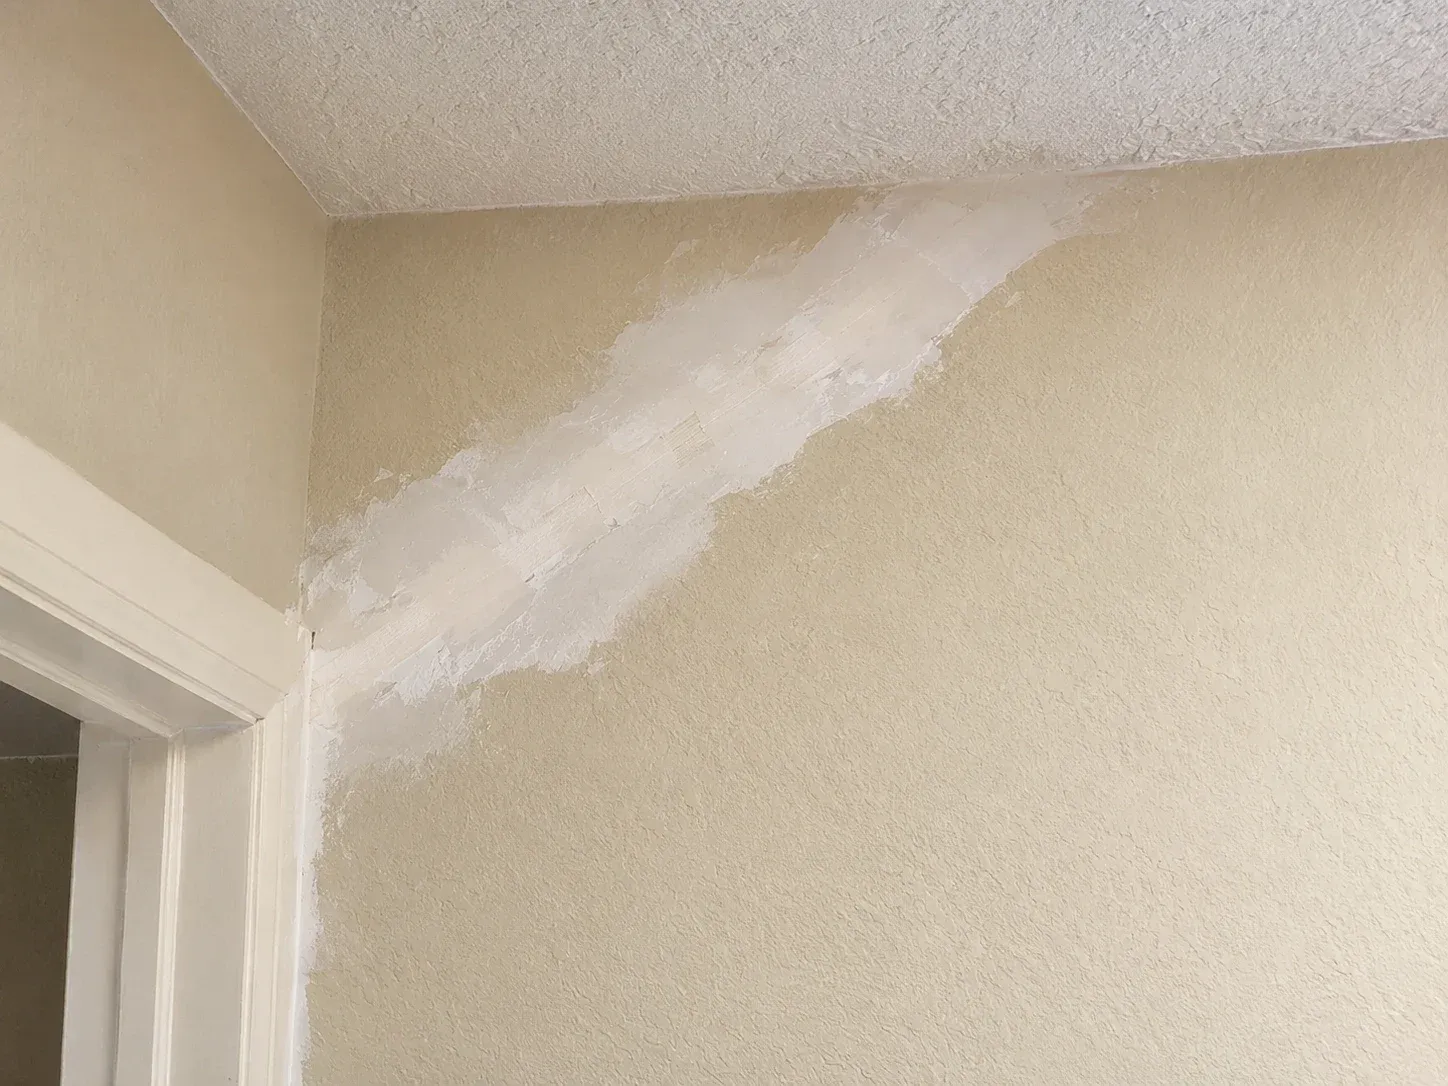
A diagonal wall crack above a door frame, re-taped with paper tape and covered in fresh setting compound.

Drywall Crack, Seam and Nail Pop Repair

We repair drywall cracks by finding what moved before we touch the joint. Central Oklahoma gives a house plenty of reasons to move. Red clay soil swells when it's wet and shrinks when it dries. Summer heat and hard freezes work the framing, and small earthquakes have been common here since about 2009. A crack above a doorway or along a ceiling seam is often where that movement shows first.

Our fix is built for a joint that has already failed once. We open the crack and remove the loose tape. Then we re-tape the joint with paper tape bedded in setting compound, which cures harder than premixed mud. Every coat dries fully before we add another. Popped nails get a screw set beside them into solid framing. If a crack pattern points to the foundation, we'll tell you plainly so you can show it to a foundation company.

A new room with every seam and screw row on the walls and ceiling bedded under wide coats of joint compound.

Tape, Bed and Drywall Finishing

Drywall finishing is called tape and bed in Oklahoma, and it decides how your walls look under paint. Our finishers bed paper tape in compound over every joint, then build two more coats that feather out wider each time. Fastener heads get three coats as well. Inside corners are taped by hand, and outside corners get bead set straight to a level.

Drying is the step we refuse to hurry. We let every coat dry all the way through, with heat and air moving through the house in the winter months. We sand with vacuum sanders and check every wall with a light held flat against it, which shows ridges that overhead light hides. Builders hire us for tape, bed and texture on whole houses, and homeowners hire us to finish a remodel or an addition. Either way, you get a wall graded to the finish level written on your estimate.

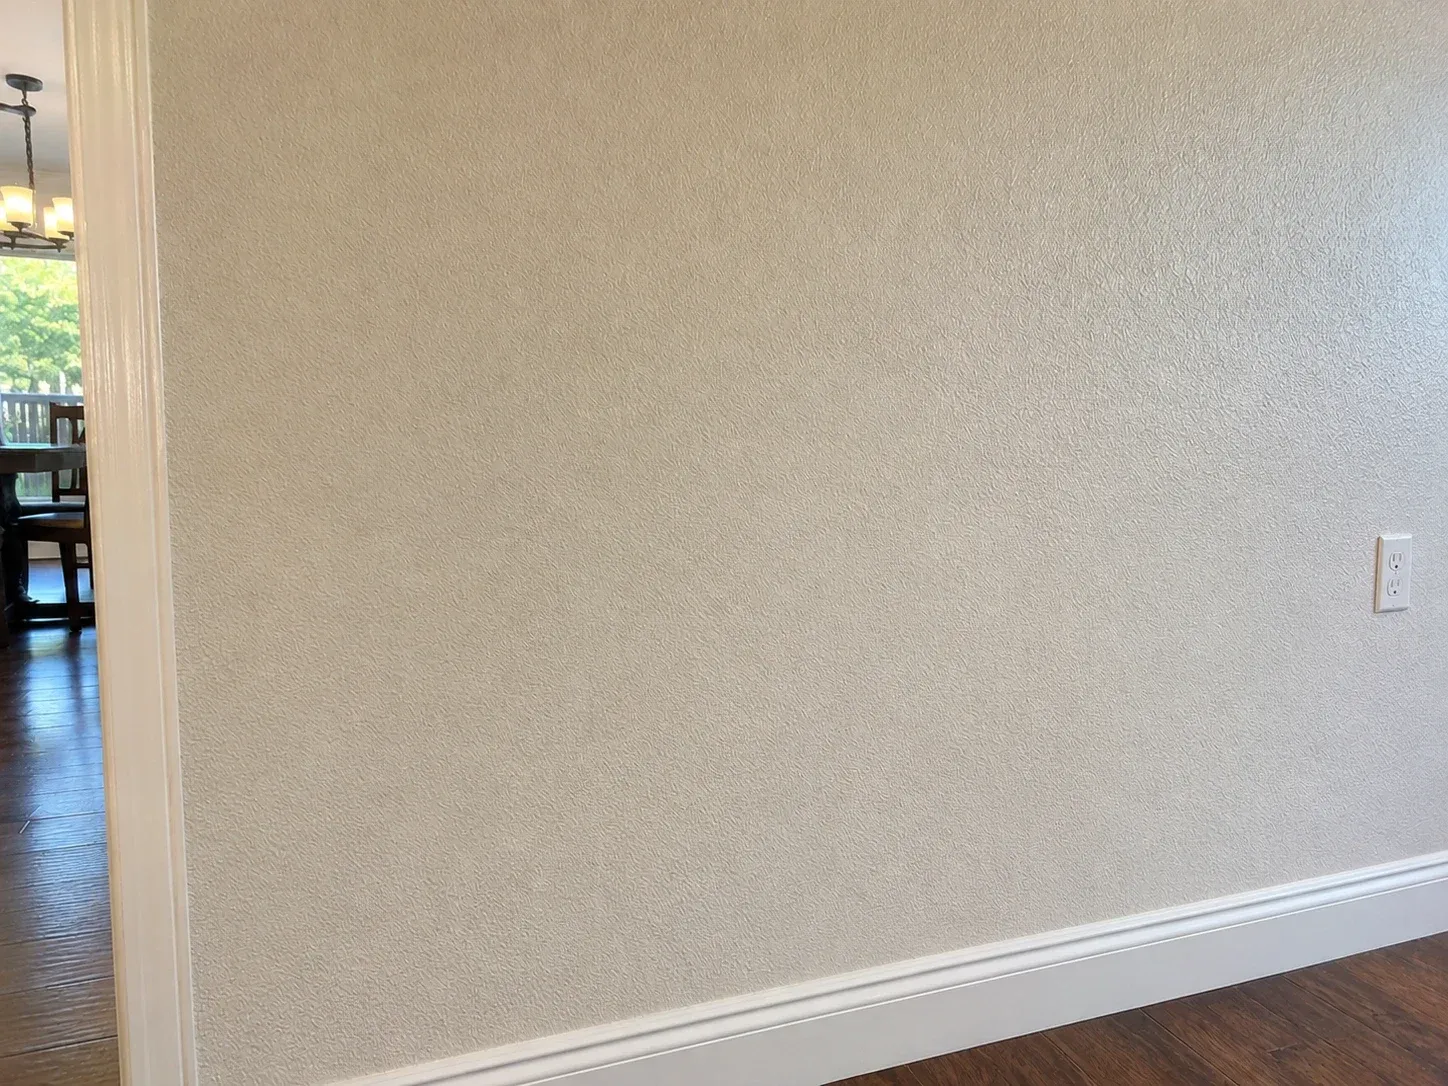
A close view of a wall with one even, matched texture across the whole surface, lit from the side so the pattern shows.

Drywall Texture and Texture Matching

We apply drywall texture as the last coat on the wall, and it's the first thing your eye catches. Most Oklahoma City homes have one of four textures, which are orange peel, knockdown, hand texture and spray texture. Orange peel is a fine spray that dries as a light stipple. Knockdown is a heavier spray flattened with a wide knife before it sets.

Matching an existing texture takes more care than applying a new one. Our texture hands test the mix and the air pressure on a sample board until the pattern matches your wall. Then they blend the new texture past the repair so the edge disappears. You approve the sample before anything is sprayed in your house. For a whole room, we can change the texture entirely, including a smooth finish over walls that were textured.

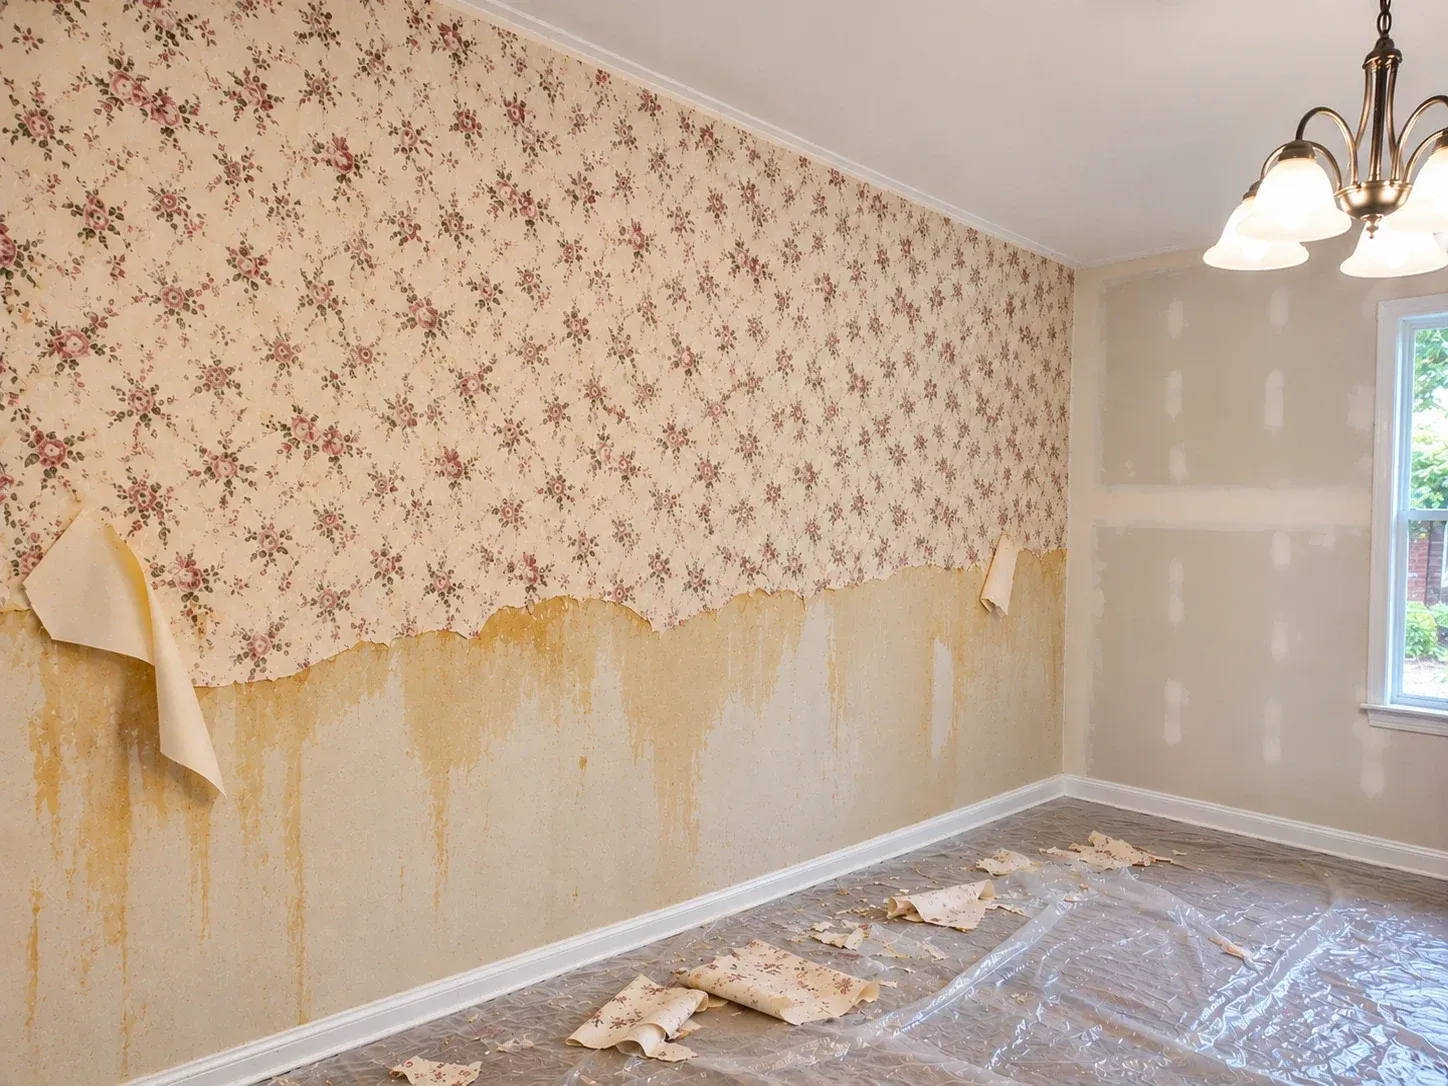
A dining room mid wallpaper removal, floral paper half stripped from the wall with torn strips on a plastic drop cloth.

Wallpaper Removal and Wall Prep

Wallpaper removal should end with a wall that's smooth and ready for paint. We score vinyl-coated paper so the stripper can reach the paste, then lift the paper in full sheets where it allows. Paste residue is washed off completely, because leftover paste makes new paint crackle. On older walls we work slower to protect the surface under the paper.

Removing paper often tears the drywall face or pulls old patches loose. That's where a drywall crew earns its place on a wallpaper job. We seal torn paper facing with a primer made for it, then skim the wall where the damage is wide. After sanding and primer, your painter starts on a clean, even surface. If you'd like texture on the bare walls, we can match the rooms next to them.

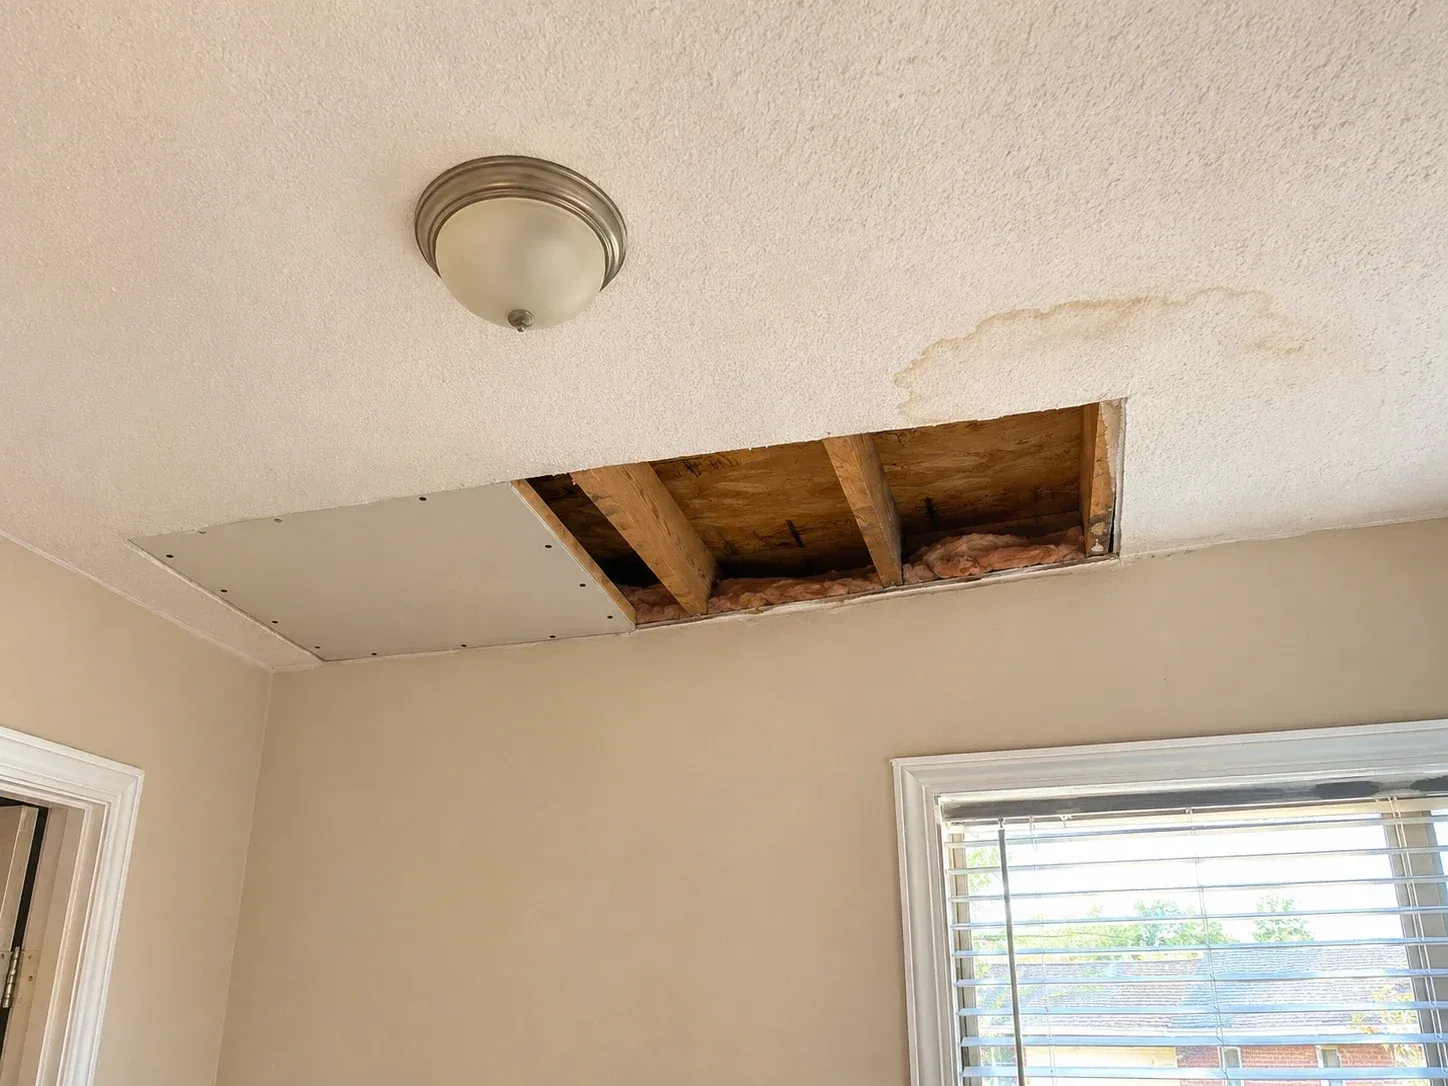
A ceiling section cut out below an old leak, the joists exposed and a new piece of drywall screwed up beside the opening.

Ceiling Repair and Water-Damaged Drywall

We start a drywall ceiling repair with the leak itself, which has to be fixed before we close anything. Moisture readings are taken on the framing, and any board that sagged or stayed wet comes down. Wet insulation comes out with it. New 5/8-inch ceiling board goes up once the framing reads dry.

A ceiling repair has to hold against gravity for years, so we screw the new board on a tighter pattern and tape every joint with paper. The texture is matched across the whole ceiling plane wherever a patch would show. Stains on sound, dry board get a stain-blocking primer before paint. We handle the same repair on walls below a failed supply line or an upstairs bathroom. On water damage jobs we replace the damaged drywall, and we leave mold testing to an independent inspector.

A large open room with tall windows throwing strong side light across walls and a ceiling with every drywall seam bedded.

Level 5 Drywall Finish and Smooth Walls

A Level 5 drywall finish puts a thin skim coat across the whole surface once the joints are done. That coat evens out the difference between paper and compound, which is what shows through gloss paint as dull bands. We recommend it for rooms with large windows or wall-wash lighting, and for any ceiling you plan to paint in a sheen. Most other rooms look right at Level 4, and we'll say so.

Finish levels come from the Gypsum Association's GA-214 standard, which grades drywall from Level 0 to Level 5. We write the level on your estimate so you know what you're buying. Our finishers roll or spray the skim coat and trowel it tight. Once it's dry, they sand it under a raking light. Then we prime, because primer is what shows whether the surface is truly even. Smooth walls with no texture are finished the same way, in one room or a whole house.

Commercial Drywall Services

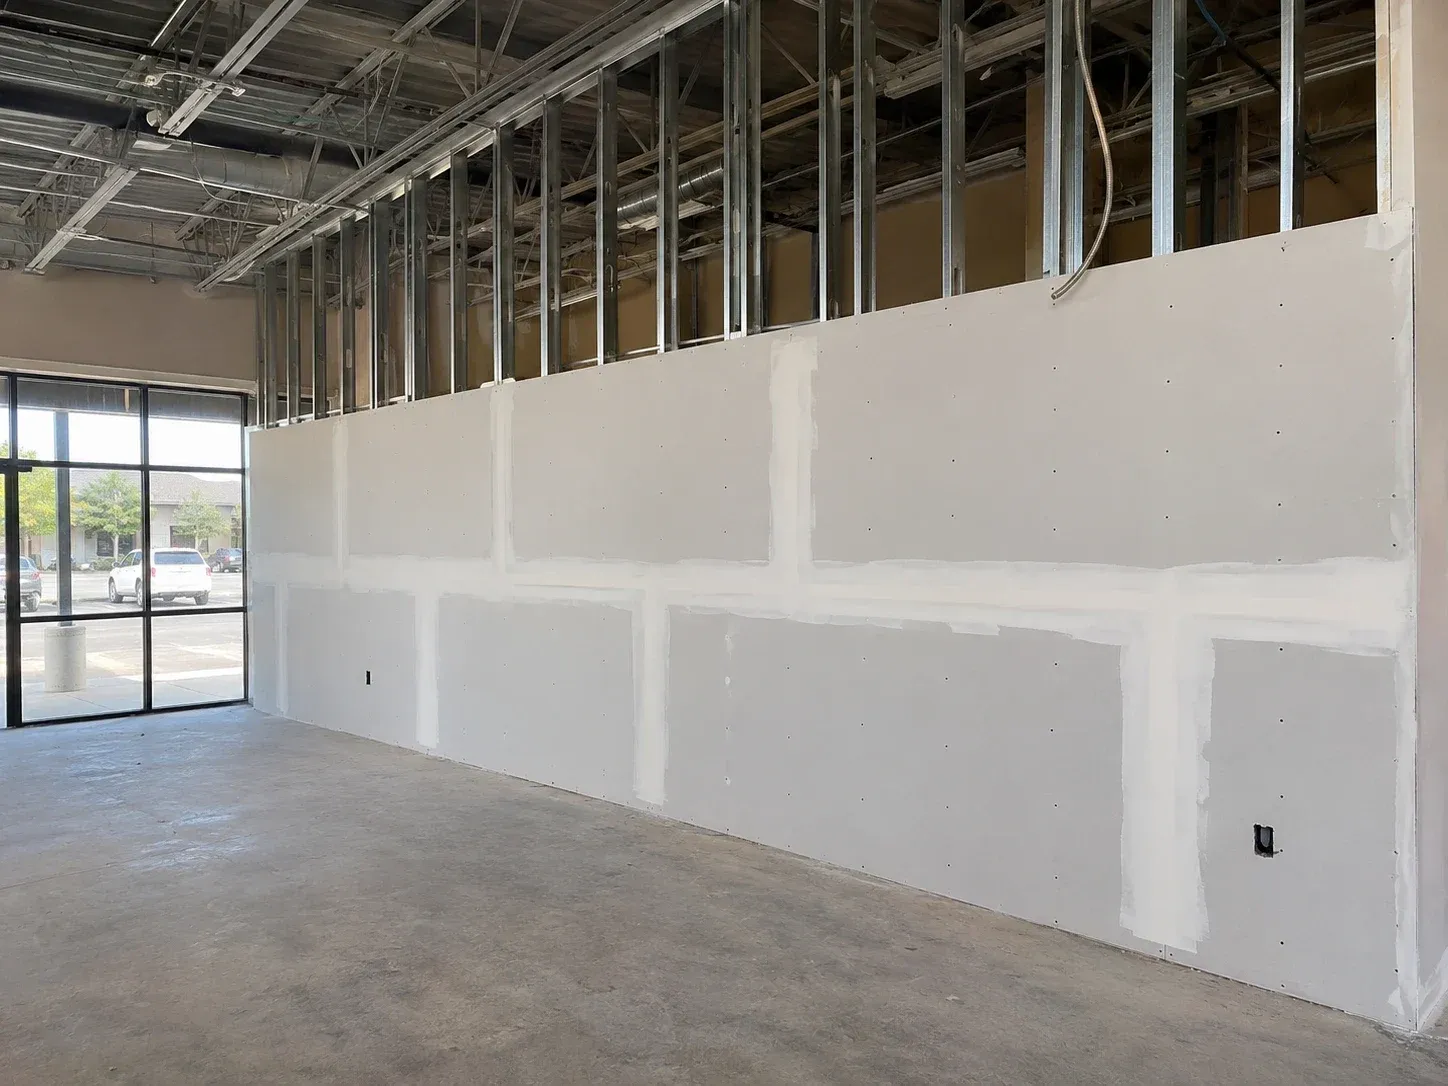
A retail suite in progress, a tall wall boarded and taped on the lower courses with the steel studs still bare above.

Commercial Drywall Installation

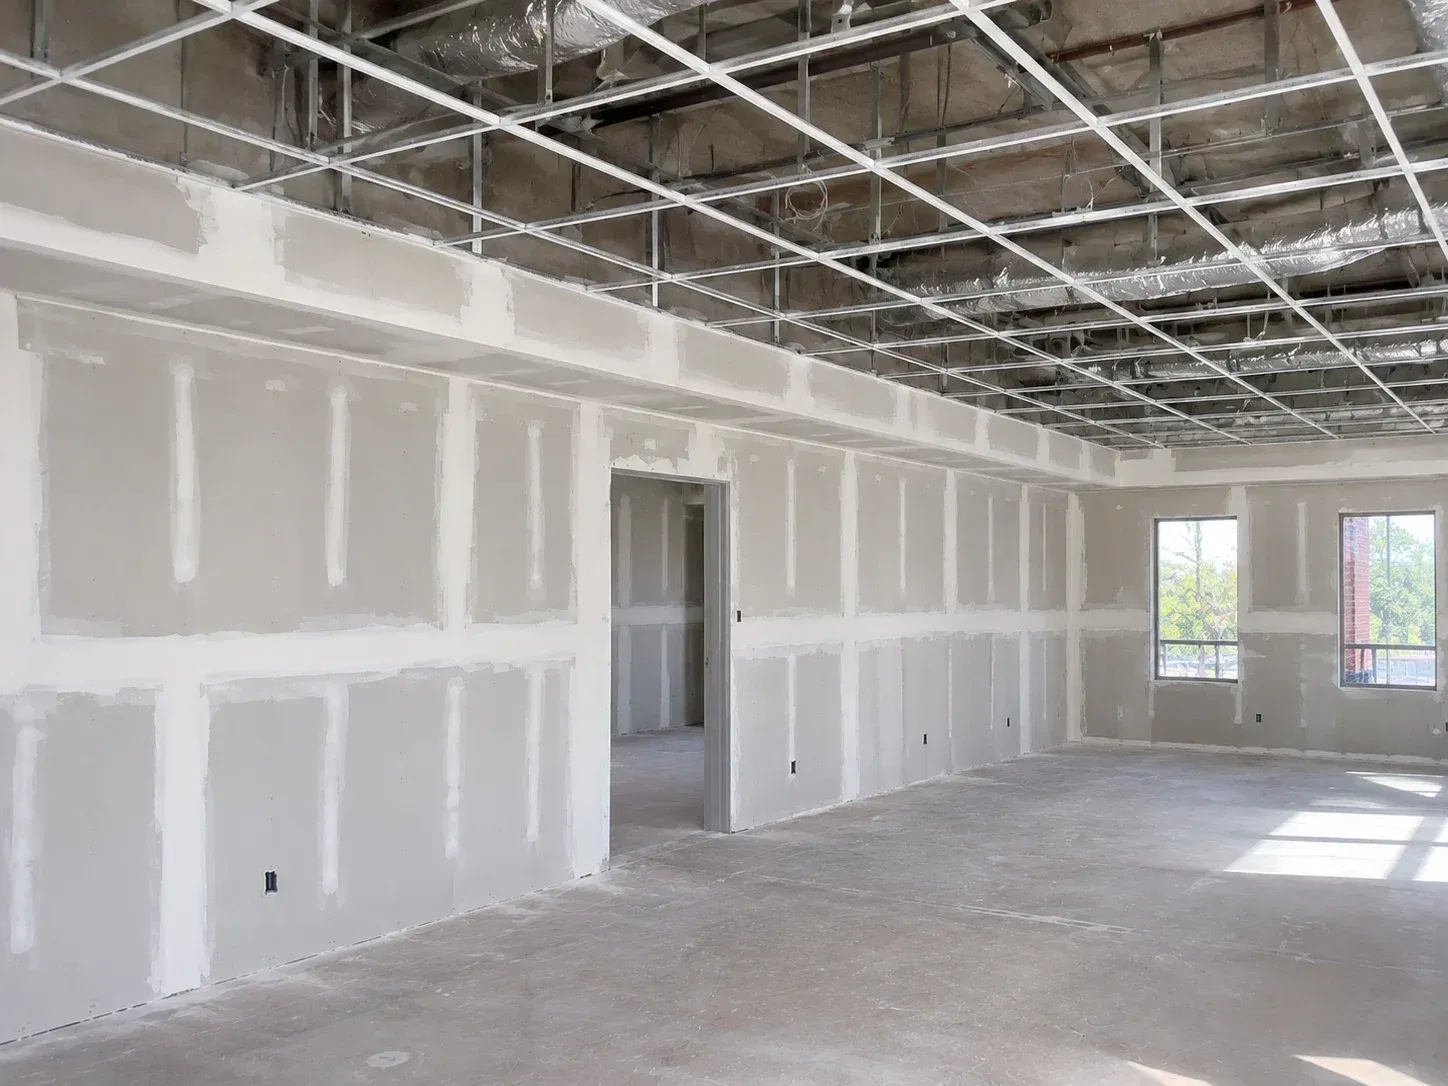
Our commercial drywall work is built from the drawings and scheduled around the other trades on the job. We hang and finish offices, retail suites, apartments and warehouse offices for general contractors and building owners. Board type follows the plans, with 5/8-inch Type X on rated walls and abuse-resistant board where carts and foot traffic hit the walls. The finish level is agreed before the first coat, usually Level 4 for painted offices.

General contractors hire us because we hold dates. Our foreman walks the space with your superintendent before stocking, so board lands where it will be hung. In occupied buildings we work after hours or in phases, with the work area sealed from tenants. We've finished more than 180 commercial interiors, and builders hire the same crew for new-home drywall across the metro. Framing and drywall can be priced together on one scope when that's simpler for your project.

Office partitions in progress, one hung with drywall and taped around a steel door frame, the next still open steel studs.

Metal Stud Framing and Drywall Partitions

Metal stud framing gives a commercial interior straight walls that stay straight. We lay out partitions from the drawings and snap lines on the slab. Track is fastened at the floor and the deck. Studs are sized by wall height, with heavier gauge steel where walls run tall or carry cabinets. A deflection track at the top lets the structure above move while the wall stays put.

Before board goes on, we add backing for everything that will hang on the wall, such as grab bars and casework. Door frames are set plumb and braced. Our crews frame demising walls to the deck and office partitions to the ceiling grid, as the plans call for. Then the same crew hangs the drywall partitions, so framing and board are one responsibility. Your superintendent has a single foreman to call for both.

An office build-out in progress, new walls hung and taped beside an open bay of steel studs with wiring waiting.

Tenant Improvement and Office Build-Out Drywall

Our tenant improvement drywall turns an open shell into rooms a business can use. We build the demising walls between suites first, then the offices and meeting rooms inside them. Our crew coordinates with the electrician and the sprinkler fitter so walls close after their rough-in is inspected. Ceiling heights and door locations are confirmed with your contractor before framing starts, along with any sound requirements.

Build-outs for offices, retail stores, restaurants and medical offices each bring their own details. A medical office needs sound control between exam rooms and backing for wall-mounted equipment. A restaurant kitchen needs moisture-resistant board, with cement board behind washable surfaces. We track those details on a punch list and close it out with the contractor before turnover. One of our recent build-outs put eleven offices into a 9,200-square-foot suite in four weeks.

An open office in progress, drywall walls and a bulkhead hung and taped below an acoustical ceiling grid waiting for its tiles.

Acoustical Ceilings and Ceiling Clouds

Acoustical ceilings start with a grid that's leveled with a laser and squared to the room. The layout is centered so border tiles are equal on opposite walls, and it's planned around the lights, sprinkler heads, diffusers and speakers. Main runners hang from the structure on wire at the spacing the grid maker specifies. Tile is chosen for the room, with higher sound absorption for open offices and washable faces for kitchens.

Open ceilings need a different answer. Acoustic ceiling clouds are panels hung below an exposed deck to absorb sound where the owner wants the structure left in view. We hang them level and at a consistent height, on cable or rigid supports. In restaurants and open offices, clouds cut the echo while the ductwork stays visible. Our crew installs the ceiling after the sprinkler heads are set, so each tile is cut once.

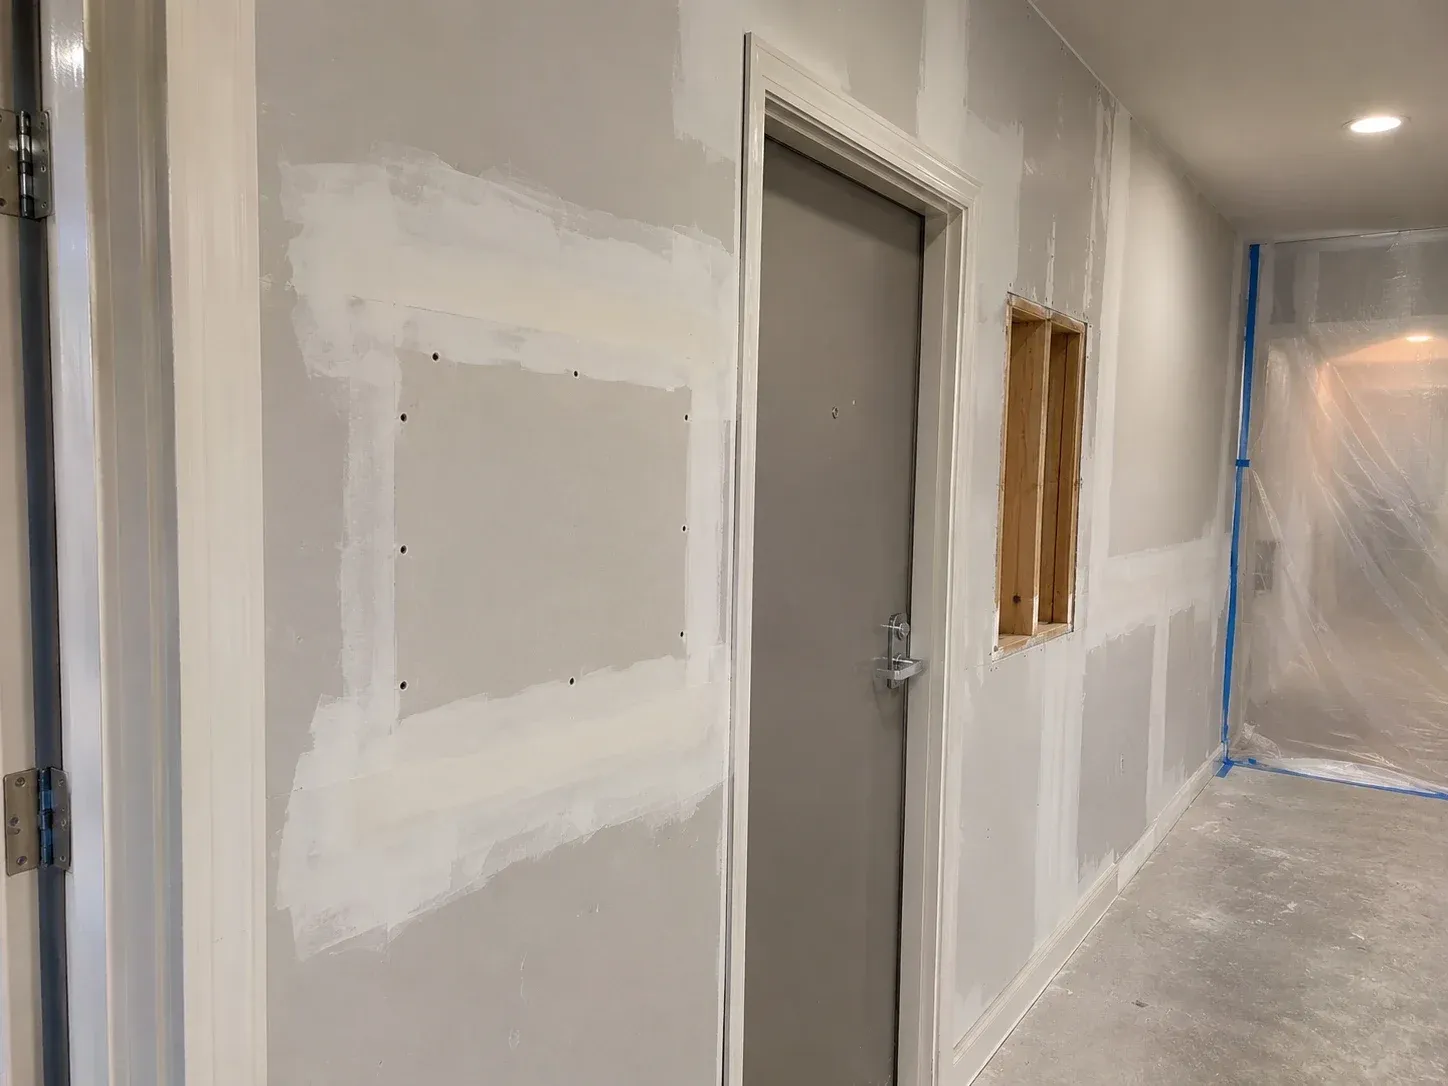
An apartment corridor mid-repair, a new drywall patch taped beside a unit door and a framed access-panel opening in the wall.

Commercial Drywall Repair and Access Panels

We plan commercial drywall repair around a building that's still open. Our crew repairs walls in offices, stores, common corridors and apartment units, after hours or between tenants. The work area is sealed and sanding is done with vacuum sanders, so the business next door stays clean. Damaged corners get new bead, and impact damage near doors is rebuilt with backing behind it.

Matching is what makes a commercial repair disappear. We match the existing finish level and texture, then prime so your painter can blend the wall. Access panels are part of the same service. We cut and frame openings for valves, cleanouts, dampers and controls, then set a flush panel that opens without damage to the wall. Property managers send us unit turn lists, and we schedule the repairs so units are ready on the date you give us.

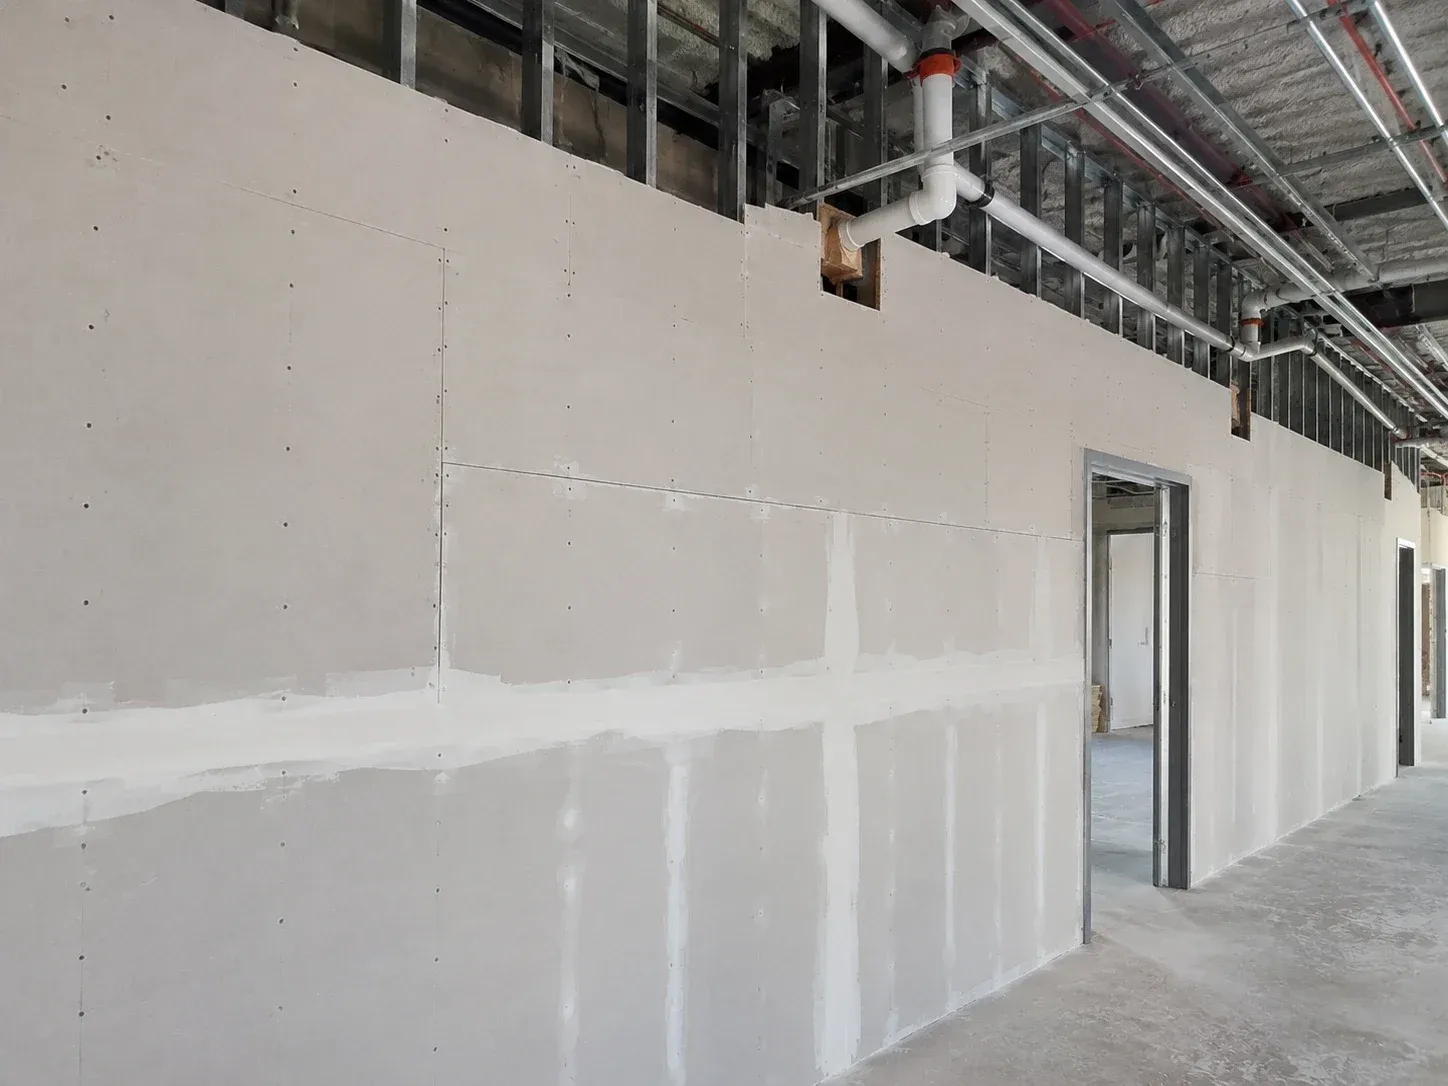
A commercial corridor wall in progress, layered drywall run up toward the deck with pipe penetrations left for firestopping.

Fire-Rated Drywall Assemblies

Fire-rated drywall assemblies are built to the tested design listed on the plans. A rated wall is a complete system. The stud size, the board type, the number of layers and the fastener spacing all come from that design. Changing any one of them changes the rating. Corridor walls and the demising walls between tenants are the assemblies we build most often, along with shaft walls.

Joints are taped and fastener heads are covered even above the ceiling, where the finish will never be seen. Penetrations for pipe and conduit are left ready for the firestopping contractor to seal. We call for the inspection before the walls are closed, and we keep the assembly numbers on site for the inspector. For a building owner, that record is what shows the wall was built as designed.

Specialty Drywall Services

A room mid-soundproofing, one wall open with insulation and resilient channel, the next walls hung with drywall.

Soundproof Drywall and Sound-Damping Walls

Soundproof drywall reduces how much noise passes through a wall or a ceiling. One product alone rarely does it, so we build the wall as an assembly. Mass comes from a second layer of 5/8-inch board. Damping comes from sound-damping board, such as QuietRock, or from damping compound between two layers. Decoupling comes from resilient channel that separates the board from the framing. Sealed edges keep sound from leaking around the board.

We seal the perimeter and every outlet box with acoustical sealant, and we fill the stud cavity with insulation. The rooms we soundproof most are bedrooms, home offices, media rooms and shared walls in duplexes. We'll tell you what each layer adds, so you can choose how far to take it. On commercial jobs we build to the sound rating named in the plans.

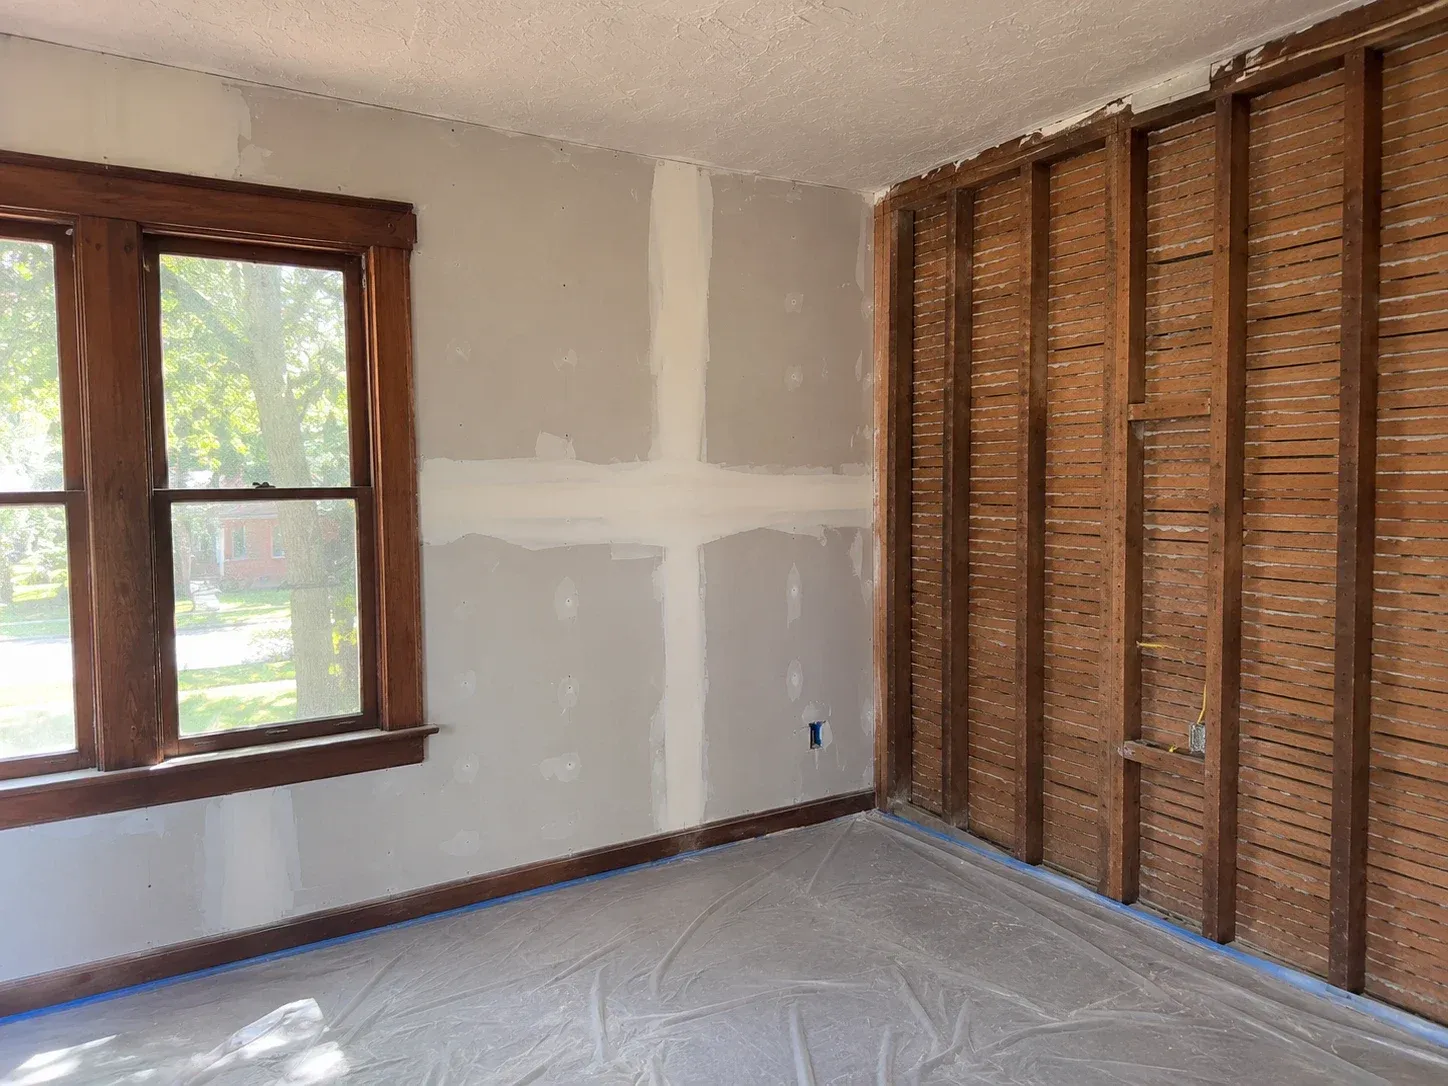
A 1920s bedroom mid-conversion, one wall stripped to the wood lath beside a wall newly hung with drywall and taped.

Plaster Repair and Plaster-to-Drywall Conversion

We repair plaster walls and ceilings in Oklahoma City's older homes, where the plaster is often worth keeping. Neighborhoods like Mesta Park and Heritage Hills were built when plaster over wood lath was the standard wall. When plaster cracks or sags, the keys behind the lath have usually let go. Our crew re-fastens loose plaster with plaster washers and fills the cracks with setting compound over mesh. A thin skim then blends the repair into the old surface.

Some walls are past saving, and plaster to drywall conversion is the better choice. We remove the plaster and lath, then shim the studs so the new board lands at the old wall thickness. That keeps door casings and window trim sitting the way they did. A Level 5 skim gives the new drywall the flat, hard look of the plaster in the next room. You'll hear from us which rooms we'd keep and which we'd replace before any wall comes down.

A window opening being wrapped in drywall returns with rounded bullnose corners, the sill still open to the framing.

Drywall Window Returns and Bullnose Corners

Drywall window returns wrap the board into the window opening in place of wood casing. The result is a clean opening that needs straight lines to look right. We shim the framing so the reveal is even on all four sides of the window. Corner bead is set with a level and fastened so it stays straight under the finish coats.

The corner itself is a choice. Square bead gives a sharp edge, and bullnose bead gives a soft, rounded corner. We keep the bead style consistent through the house, including at arches and niches. Where bullnose corners meet baseboard or tile, we use transition pieces made for the joint. Chipped or dented corner bead can be cut out and replaced, then finished to match the wall.

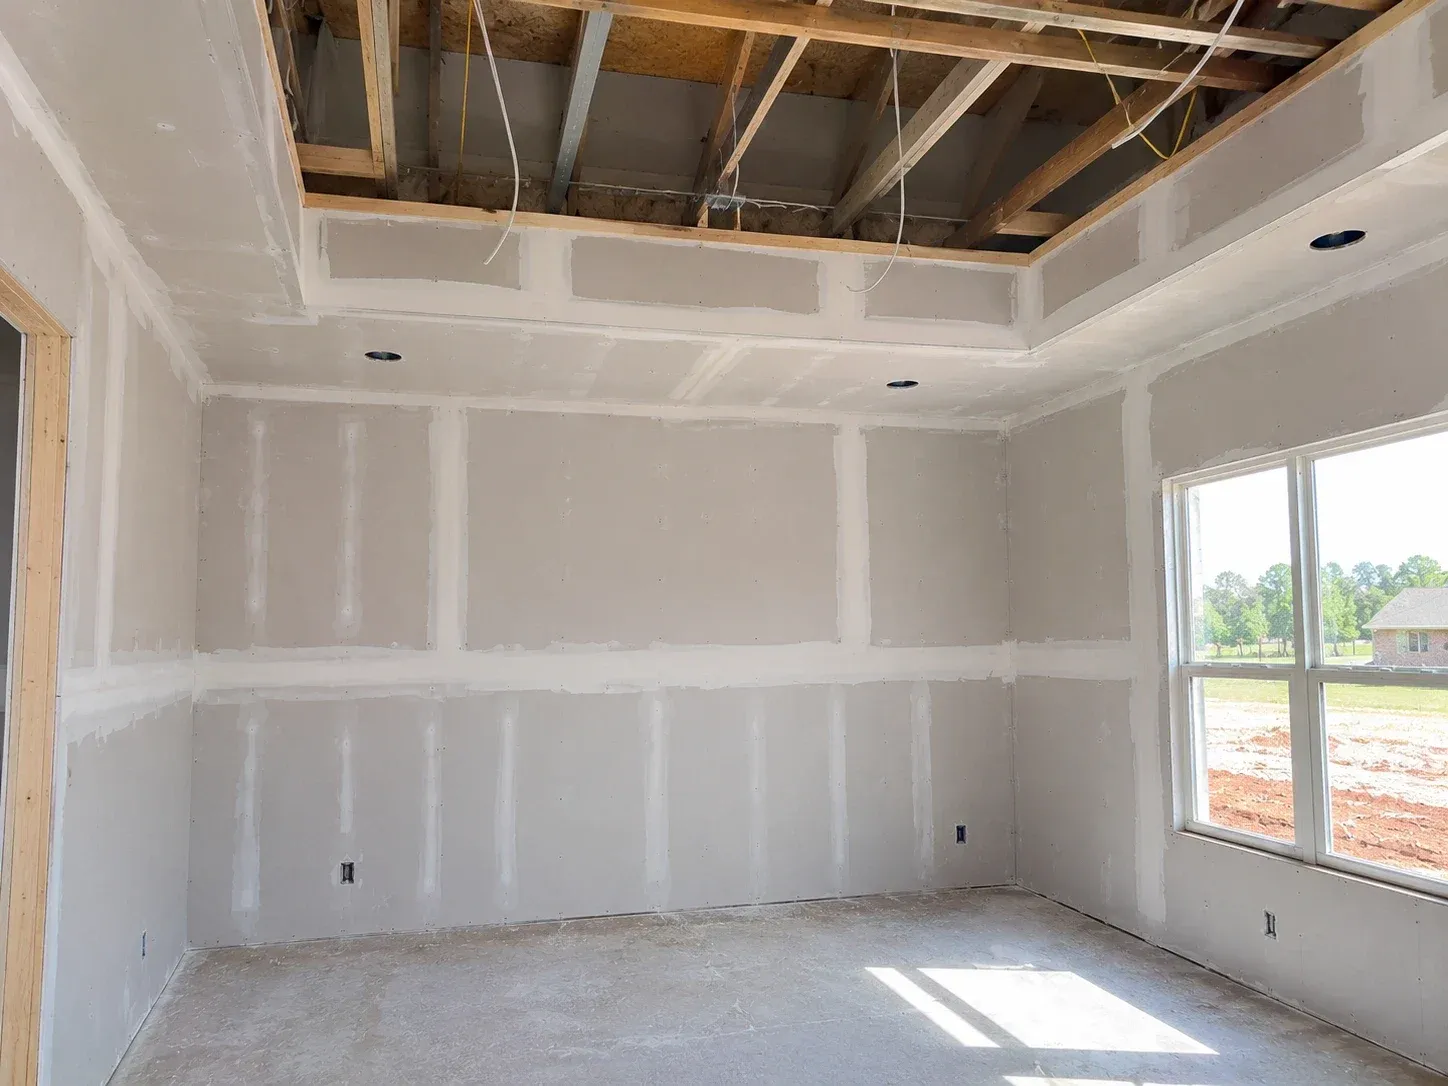
A bedroom tray ceiling in progress, the lower step hung and taped with the upper tray still open to the framing.

Drywall Soffits and Tray Ceilings

Our drywall soffits hide ducts and beams behind framing that looks like part of the room. We frame each soffit level and straight, since a long soffit shows every dip along its bottom edge. Soffits over kitchen cabinets are sized to the cabinet line, and soffits around ductwork are kept as tight as the duct allows. Corners get bead on both edges so the lines stay crisp.

Tray ceilings use the same skills in the middle of a room. We frame the step and hang the board, then finish inside and outside corners that sit in plain view from the bed or the dining table. Lighting is planned before the board goes on, so cove lights and recessed cans have blocking and wire in place. Then we finish the tray to the level your paint calls for, usually Level 5 when the ceiling gets a sheen.

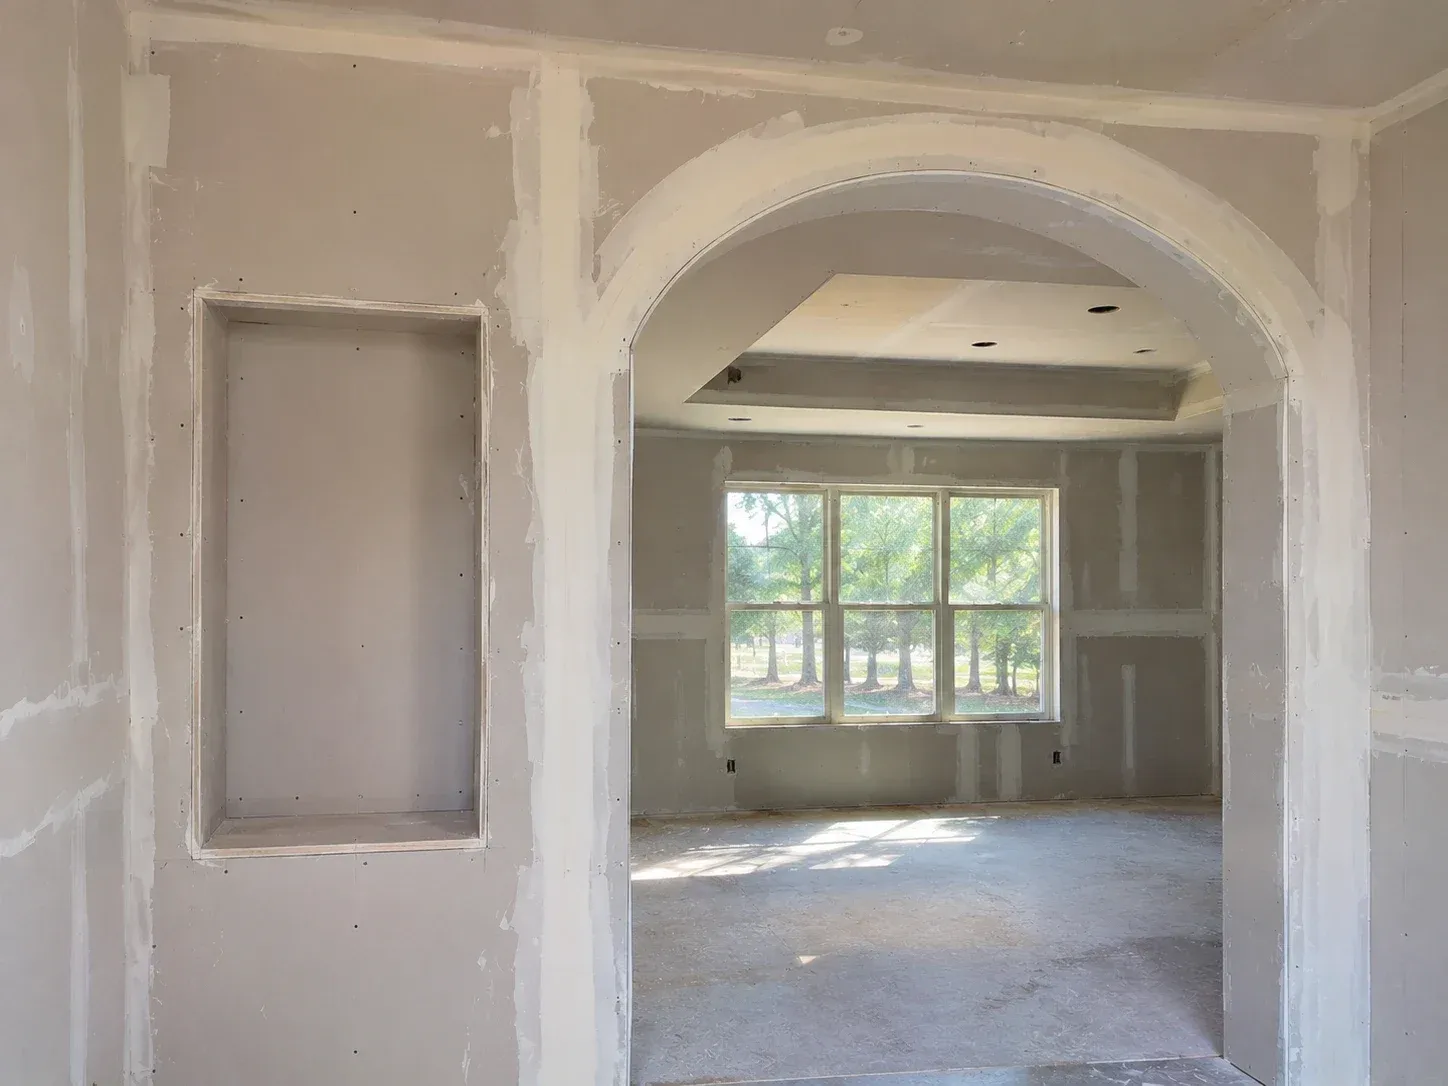
A drywall archway with curved bead and first-coat compound beside a boarded wall niche, opening onto a taped room.

Curved Drywall Walls, Archways and Niches

Curved drywall follows a radius that standard board would crack on. For a gentle curve we use 1/4-inch flexible board in two layers. For a tighter radius we dampen the board or score the back so it bends without breaking the face. Studs are set closer together on a curve, which gives the board more points to follow.

Archways are formed at the opening with a curved backer, then wrapped with flexible bead that holds the arc. We check both sides of an arch against the same template so they match. Niches are framed between studs and boarded on all five inside faces. Square corners and a level sill matter in a niche, because it sits at eye level and usually gets a light. Our crew builds these details as part of a larger job or as a project by themselves.

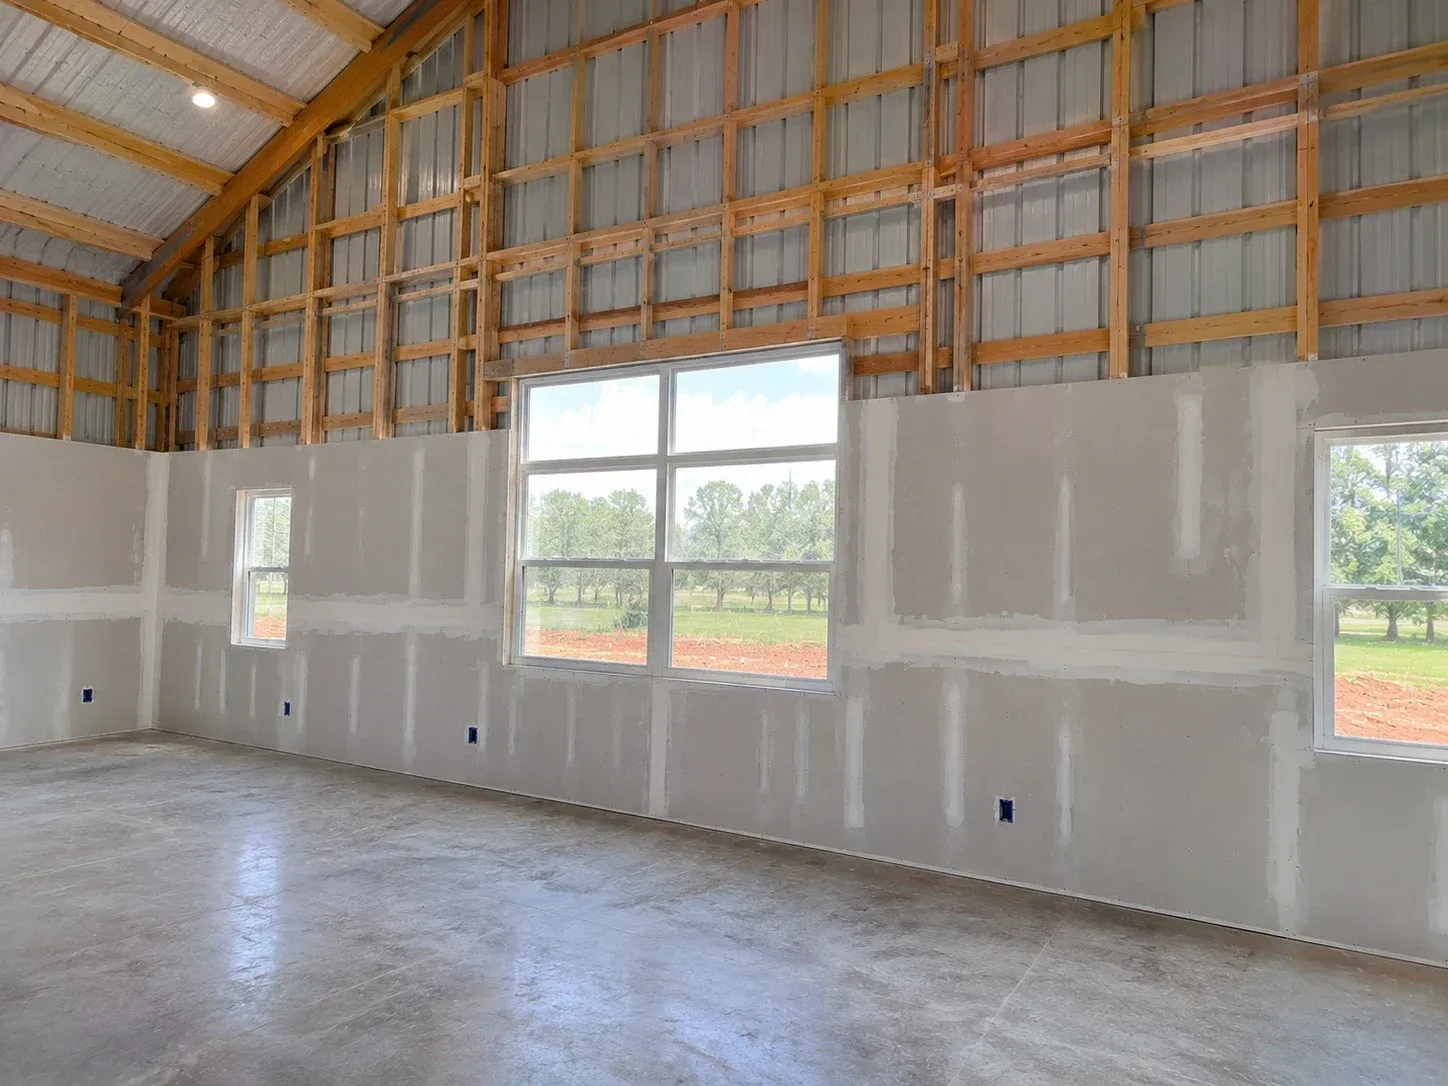
A barndominium in progress, tall walls hung and taped on the lower half with the upper wood girts and metal skin still bare.

Drywall for Garage Conversions, Additions and Barndominiums

Our drywall crew finishes garage conversions, bonus rooms, home additions and barndominiums across the metro. Each one ties new walls into a building that already has a finish. On an addition, we match the texture and the wall thickness where the new room meets the old house. On a garage conversion, the ceiling under any living space gets 5/8-inch Type X.

Barndominiums bring tall walls and steel framing. We fasten board to steel girts or to wood framing built inside the shell. Control joints are planned on long walls so movement has a place to go. Scaffolding and lifts are part of the plan for walls over twelve feet. Bonus rooms over garages get knee walls and sloped ceilings finished to the same level as the rest of the house. These are larger projects, and we schedule one crew to stay on yours until it's finished.

Drywall Materials in Oklahoma City, OK

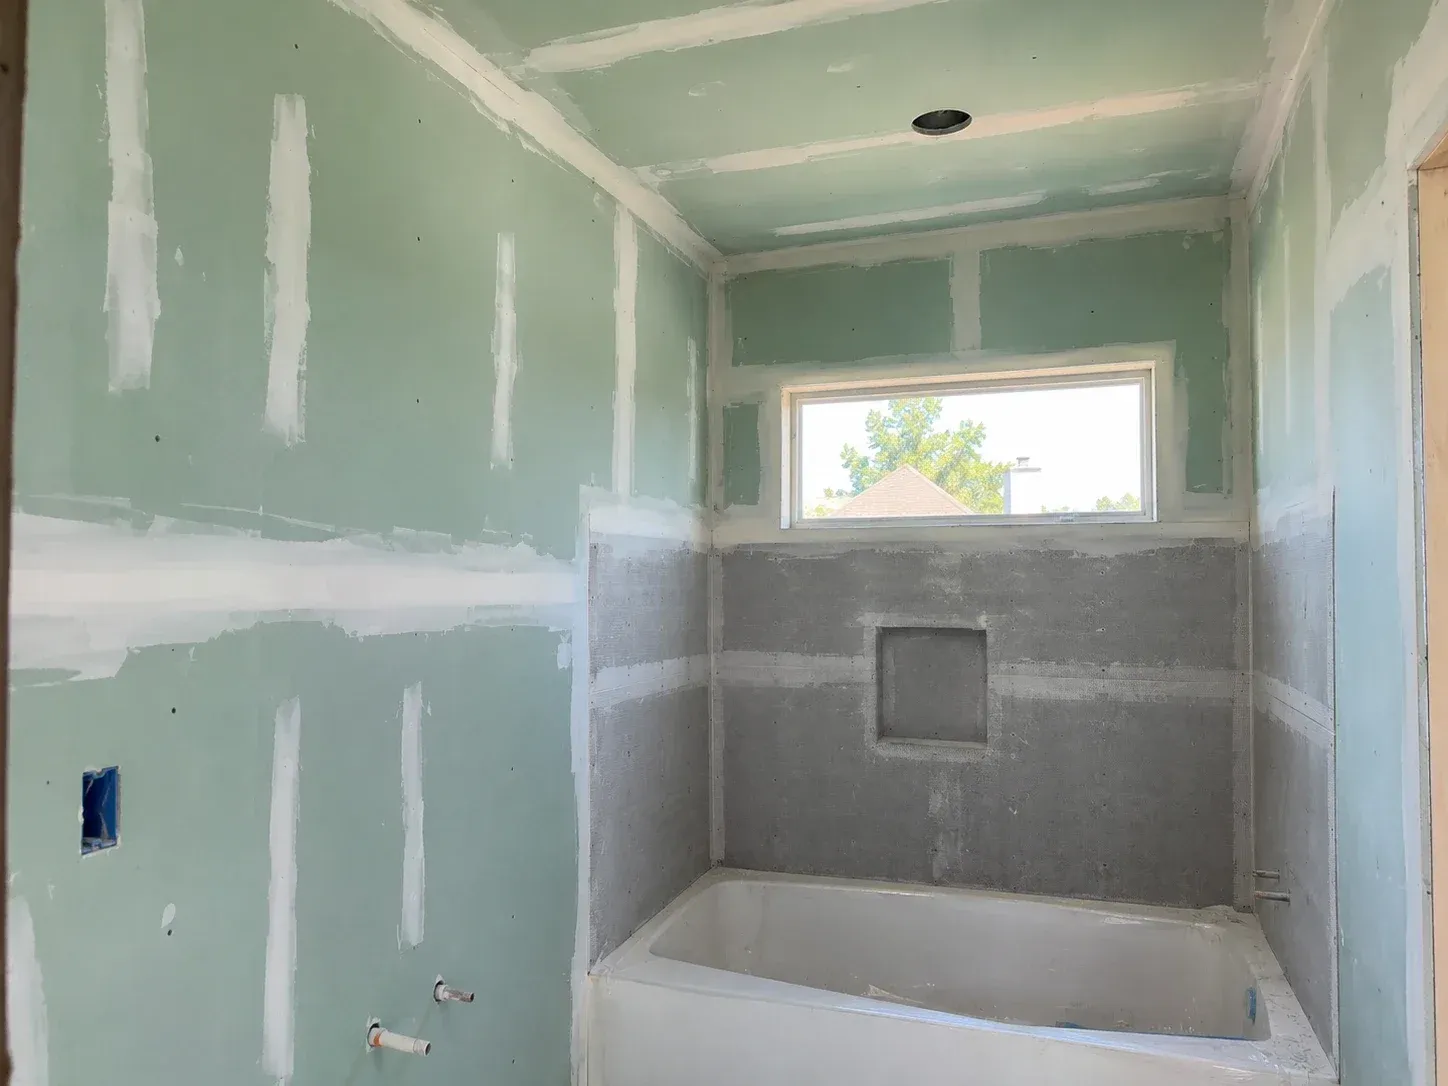
A bathroom mid-remodel, a tub surround of cement backer board with mesh-taped seams below green drywall taped above.

Cement Backer Board

Cement backer board is the wall behind tile in showers and tub surrounds. It holds up to water in a way gypsum board can't, which is why drywall stops where the spray zone starts. We fasten cement board with corrosion-resistant screws at the spacing the maker lists. Seams are covered with alkali-resistant mesh tape and thin-set, the materials tile setters expect to find.

Where cement board meets drywall, the joint has to land outside the wet area and stay flat for the tile edge. We plan that transition before either board goes up. A waterproofing membrane goes over or behind the board, depending on the system your tile setter uses. Our part is a flat, correctly fastened wall that's ready for tile. Cement board installation is usually one piece of a bathroom remodel we're already hanging.

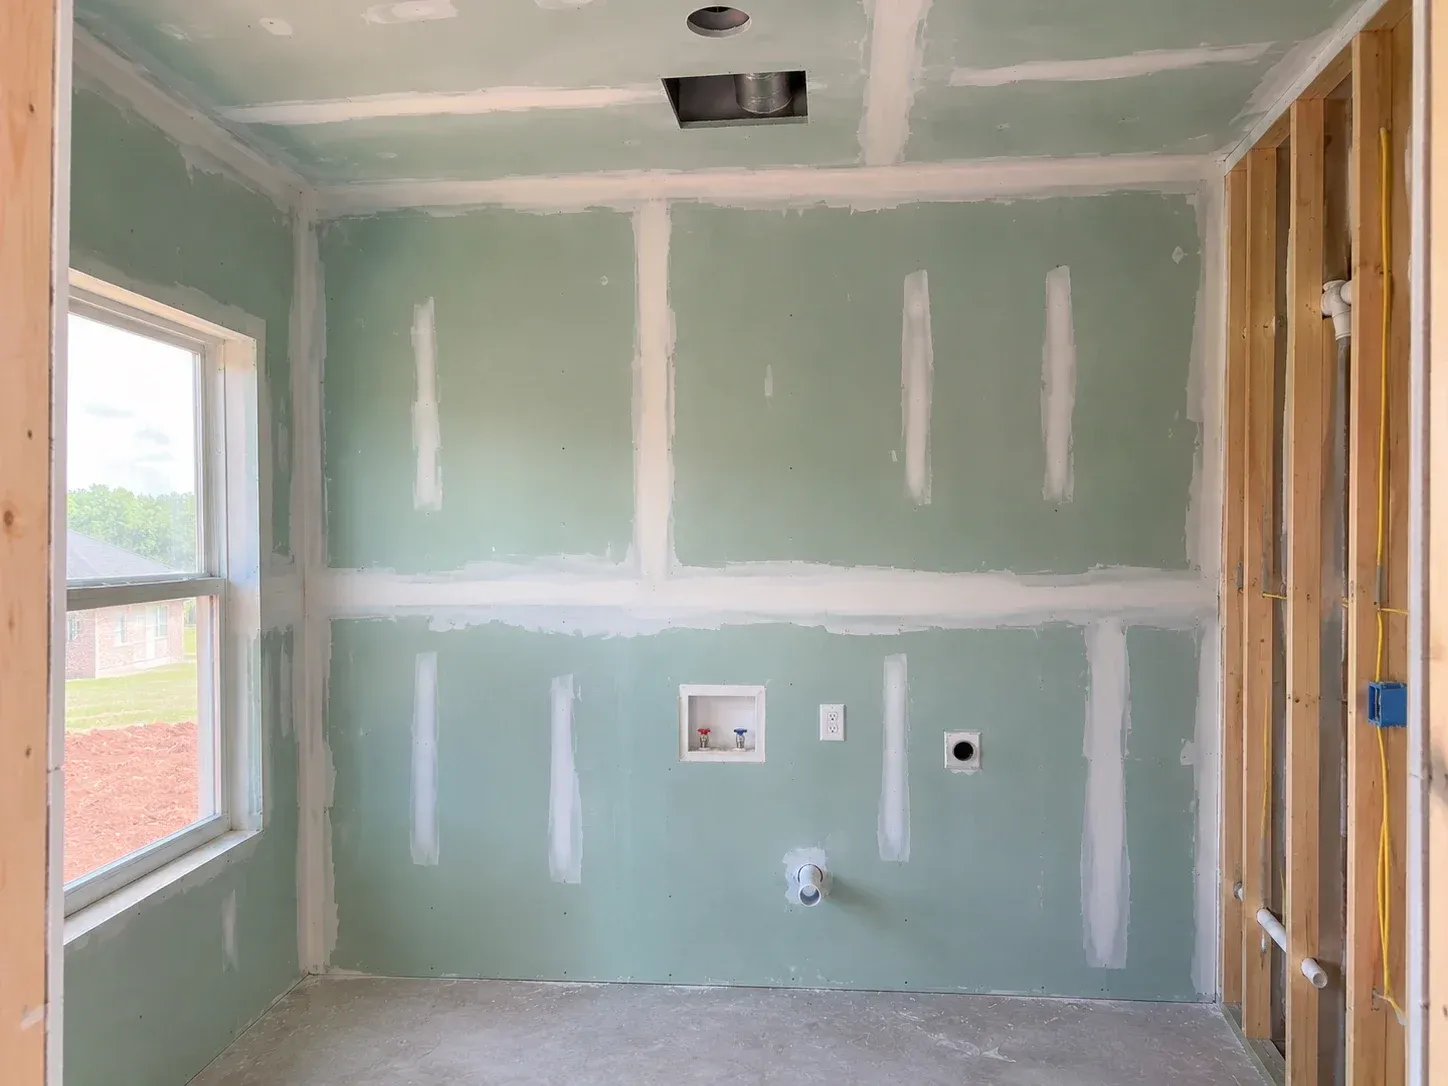
A laundry room hung with green moisture-resistant drywall and first-coat compound, one wall still open to the studs.

Green Board and Mold-Resistant Drywall

We use green board and mold-resistant drywall in bathrooms and laundry rooms, and in any room that stays damp. Green board is moisture-resistant drywall with a treated core and a water-resistant face. Mold-resistant drywall goes a step further, with a fiberglass face in place of paper on many products. Paper is what mold feeds on, so a paperless face removes the food.

Both boards handle humidity, and both stop at the edge of the shower, where cement backer board takes over. For bathroom drywall we hang moisture-resistant board on the walls and the ceiling, then finish it with setting compound that resists moisture better than premixed mud. A working exhaust fan does as much for the room as the board, and we'll point it out if yours is weak. Bathroom drywall repair uses the same materials, so the patch holds up like the wall around it.

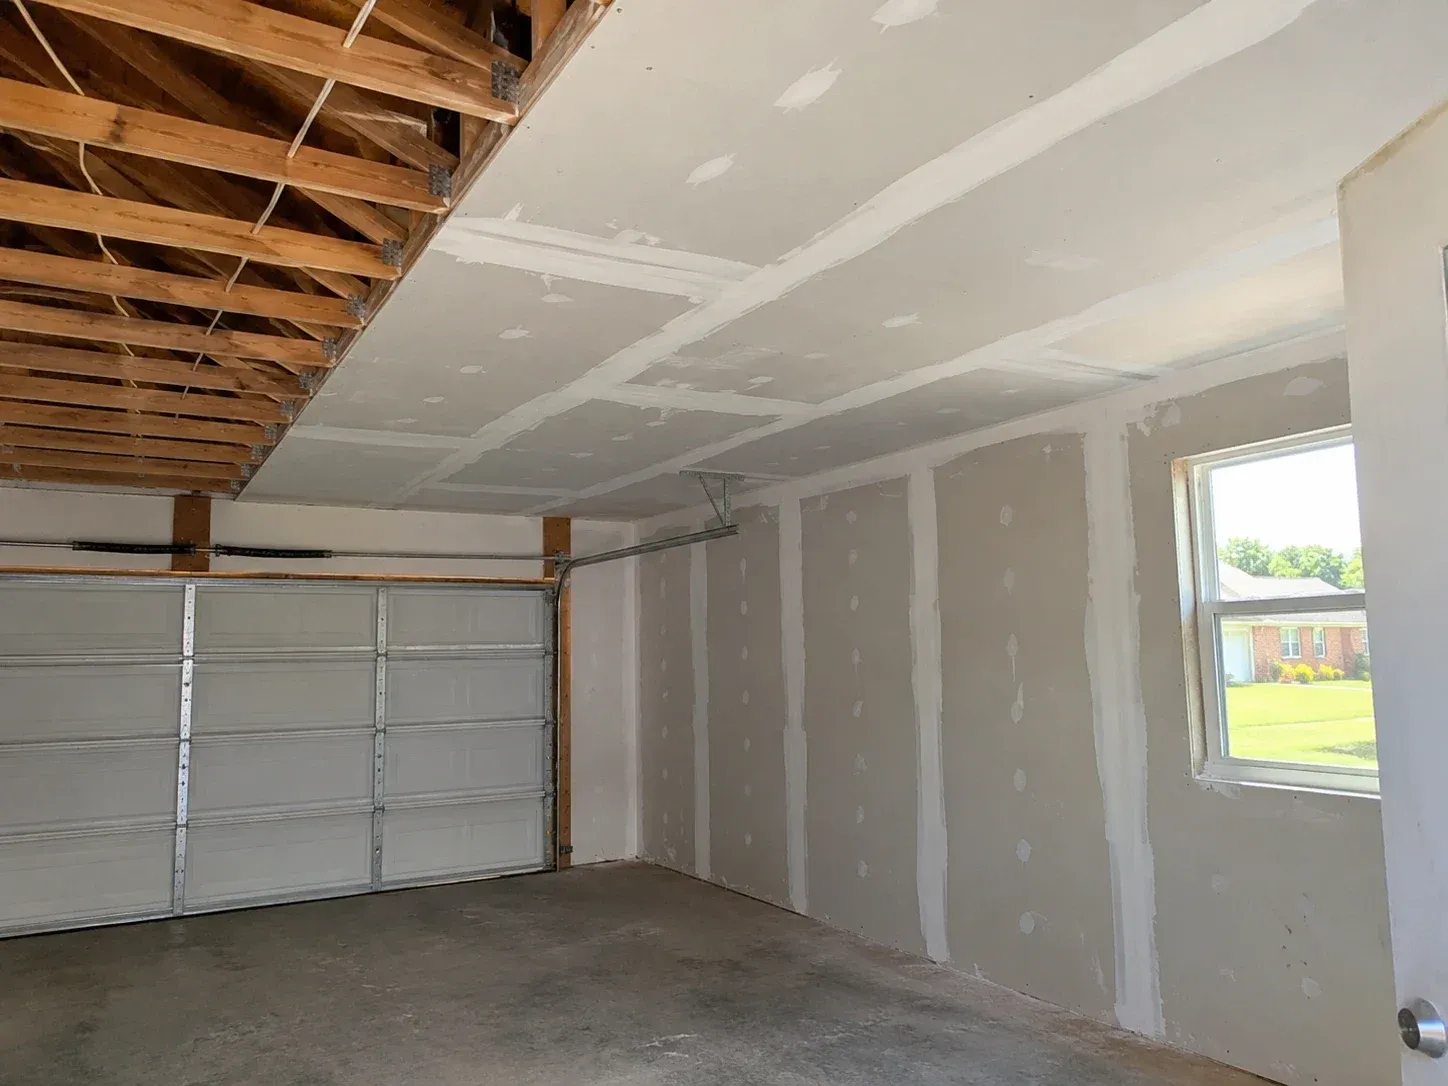
A garage mid-job, the ceiling half covered in fire-rated drywall with taped joints and the rest still bare joists.

Type X Fire-Rated Drywall

Type X fire-rated drywall has a denser core reinforced with glass fibers, which helps the board hold together longer in a fire. The 5/8-inch thickness is the one used in rated walls and ceilings. In a house, the garage is where you'll see it. The residential code calls for 5/8-inch Type X on a garage ceiling with living space above it. The garage side of the wall shared with the house takes at least 1/2-inch board.

Type X earns its rating as part of an assembly, with the framing and the fastener spacing matching the tested design. We hang it with the longer screws it needs and tape every joint, including garage joints that will never be painted. It finishes and paints like any other drywall, so a rated garage wall looks the same as the rest of the house.

Oklahoma City Elite Drywall's Drywall Expertise in Oklahoma City, OK

Houses in central Oklahoma move, and drywall is where that movement becomes visible. Much of the metro sits on red clay soils that swell when they take on water and shrink as they dry. The weather pushes hard in both directions, with about 73 days a year at 90 degrees or hotter and about 72 at freezing or below. Wood framing grows and shrinks through those swings. Earthquakes add another source of movement, since they became far more frequent in Oklahoma after 2009. We read a crack with all of that in mind. A crack that follows a taped seam is a finishing repair. Diagonal cracks off door corners, paired with doors that stick, point below the floor.

That same climate changes how joint compound behaves. Compound cures by drying, and it dries slowly in a humid week or an unheated house. The Gypsum Association advises keeping the interior at 50 degrees or warmer until the finish is dry. A coat applied over damp compound shrinks later and shows as a ridge under paint.

The city's housing is the other thing a drywall crew here has to know. Roughly 44 percent of Oklahoma City's homes were built before 1980, and the neighborhoods near downtown still have plaster over wood lath. Mid-century houses bring popcorn ceilings and older joint compound that should be tested before it's sanded. Newer subdivisions bring rounded corners and orange peel walls. Each era asks for different materials and a different repair, so knowing which house we're standing in is the first step of every estimate.

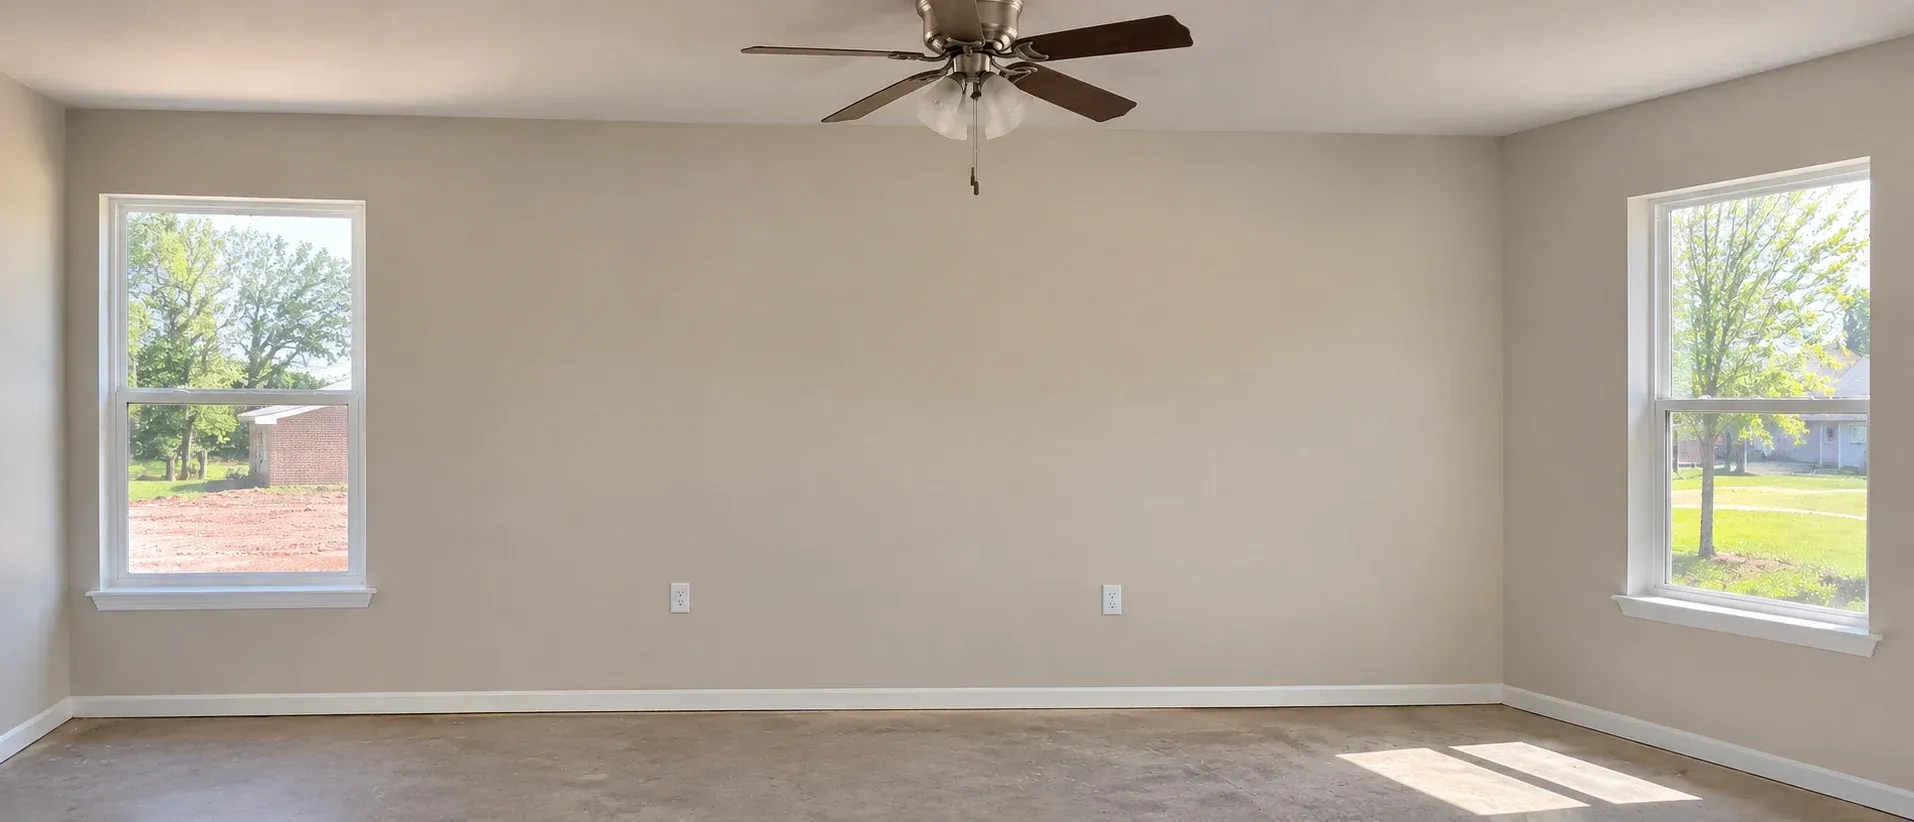
Why We're the Best Drywall Company in Oklahoma City, OK

The Finish Level and the Price, Written Before We Start

Your estimate from us is written and itemized, and it names the finish level and the texture for every room. It also states whether the wall will be left primed or painted. We visit the job to measure before we price it, and the visit is free. If the scope changes, a revised estimate is written before any added work begins. The same page gives a start date and a finish date, with drying time already counted. Clear paperwork is part of the craft to us. A finish level on paper gives both of us the same picture of the finished wall, and it's what we check against at the walkthrough.

A 12-Person In-House Drywall Crew

Twelve in-house hangers and finishers work for Oklahoma City Elite Drywall, including our own texture hands. One crew stays with a project from hanging through texture, so the work stays in the same hands. That crew has completed $7.4 million in drywall work in homes and commercial buildings across the metro. We buy from 5 board and compound suppliers around the metro, which keeps Type X and specialty board available when a schedule is tight. Each year we attend BUILD, the Association of the Wall and Ceiling Industry's convention, to see new materials before we use them on a job.

Dust Control and Daily Cleanup in Your Home

Drywall dust is the part of the job you live with, so we plan for it before the first cut. Our crew hangs plastic at the doorways and covers the floors, and the supply vents in the work area are closed. Sanding is done with vacuum sanders that pull dust into a filter at the tool. Furniture that stays in the room is wrapped. At the end of each day we vacuum the work area and stack materials out of your way. Scrap board and debris leave with us when the job is done. In older homes we test ceiling texture and joint compound before we scrape or sand it. When a lab result is positive, we stop and go over your options with you.

A 3-Year Written Workmanship Warranty

A 3-year written workmanship warranty comes with every project we finish. It covers the board we hung and the finish we applied, and you receive the terms in writing before work starts. You walk every wall with us before we pack up. Touch-ups found at the walkthrough are handled that day when drying time allows. Before that walkthrough, our crew lead checks each room under a work light and marks anything that needs another pass. If a concern comes up later, we answer it in writing and come look at it. Our customers rate us at 96 percent satisfaction, and builders and property managers call us back for their next job.

Drywall Installation Timeline in Oklahoma City, OK

How Long Does Drywall Installation Take?

Drywall installation in a single room takes about 4 to 6 working days, and most of that is drying time. Hanging the board is the quick part, usually a day for a room and 2 to 3 days for a house. Taping and bedding take longer because every coat needs to dry before another goes over it. A whole house of about 3,100 square feet runs close to 9 working days from stocking to texture. Popcorn removal with Level 5 ceilings across a house takes about 8 working days. A repair with a texture match usually takes 2 to 4 days. A commercial suite near 9,000 square feet takes about 4 weeks with framing and ceilings.

Several things stretch a schedule. Humid or cold weather slows drying, and a Level 5 skim coat adds 2 to 3 days. Texture adds a day. Rated walls on commercial jobs wait for an inspection before they're closed. Your written estimate lists a start date and a finish date with those days already counted.

Project Timeline & Milestones

  1. Site visit and assessment.

    One of our estimators measures the rooms and looks at the framing or the damage in person. On a repair, this is when we look for the cause.

  2. Finish level and material selection.

    You choose the finish level and the texture, and we recommend the board for each room. Wet rooms and garages get the boards made for them.

  3. Written estimate and schedule.

    We give you the price in writing before we schedule the job. The estimate lists the scope room by room, with a start date and a finish date.

  4. Protection and site preparation.

    Our crew seals the work area and covers the floors before board is stocked. In an older home, any texture we plan to scrape is tested first.

  5. Framing check.

    Studs and joists are checked for crowns and missing backing, and we fix what would show through the board. Electrical boxes are confirmed at the right depth.

  6. Hanging.

    Ceilings go up first, then walls, with joints staggered and kept away from door corners where cracks start. Screws are set just below the paper.

  7. Tape, bed and sanding.

    Our lead finisher beds paper tape and builds two more coats, with full drying time between them. Sanding is done with vacuum sanders and checked with a light.

  8. Texture and primer.

    Texture is sprayed or troweled to the sample you approved. Primer goes on where the estimate calls for it, and it shows us anything that needs one more pass.

  9. Final walkthrough.

    You walk the job with our crew lead and point out anything you'd like touched up. Then we finish those items and haul away the debris. You leave with the warranty in writing.

Most of the calendar is drying time, and that's time well spent on a wall you'll look at for decades.

Drywall Cost and Pricing in Oklahoma City, OK

What Affects Cost?

Square footage is the starting point for any drywall price, and ceilings count along with walls. Ceiling height comes next, because walls over 9 feet need scaffolding and longer sheets. Board type changes the material cost. Moisture-resistant board and Type X cost more per sheet than standard board, and sound-damping board costs the most. The finish level is often the largest swing on the labor side, since Level 5 adds a full skim coat. Texture adds a step, and matching an existing texture takes longer than spraying a new one. In an occupied home, protection and daily cleanup are part of the labor. Repairs carry one more unknown, which is what we find when the wall is open.

An older ceiling adds one more cost before any scraping starts. Popcorn texture and some older joint compounds can contain asbestos, and you can't tell by looking. We send samples to an accredited lab, where they are examined under a polarized light microscope. The report says whether asbestos is present and at what percentage. Material above 1 percent is treated as asbestos-containing. The test matters because scraping or sanding that material puts fibers into the air in your home, and breathing them is linked to serious lung disease. A clear result lets the job go ahead as planned. A positive result means we stop and go over your options before anything is disturbed.

How Much Does Drywall Installation and Repair Cost?

These price ranges cover the drywall work we do most in Oklahoma City. Larger projects are priced by the square foot, and repairs are priced by the job. Each range is for finished work, with labor and material together.

ServicePrice RangeWhat Drives the Price
Drywall hanging only$0.85 to $1.90 per sq. ft.Low end for open framing with standard 1/2-inch board. High end for tall walls and ceilings, or for 5/8-inch and specialty board.
Hang, tape and bed to Level 4$1.70 to $3.20 per sq. ft.Room count and corners. Many small rooms cost more per foot than a few large ones.
Hang and finish to Level 5$1.75 to $3.50 per sq. ft.The skim coat and the extra sanding. Ceilings and gloss-paint walls sit at the high end.
Drywall textureAdds $0.80 to $2.00 per sq. ft.Spray textures sit at the low end. Hand textures and matching an existing wall sit at the high end.
Typical drywall installation project$4,000 to $75,000 per projectA large room or an addition sits at the low end. Whole houses and commercial build-outs with framing and ceilings sit at the high end.
Ceiling repair$1,100 to $25,000 per jobOne room with a matched texture sits at the low end. Whole-house ceiling replacement with new texture or a Level 5 finish sits at the high end.
Water-damaged drywall repair$1,200 to $20,000 per jobOne wall or ceiling section sits at the low end. Several rooms of board and insulation replaced after a roof or plumbing leak sit at the high end.
Popcorn ceiling removal$1 to $6 per sq. ft.Painted popcorn and high ceilings cost more. A Level 5 finish afterward is priced separately.
Asbestos lab test of an older ceiling$200 to $800 per testHow many areas are sampled. Each texture or compound applied at a different time is tested separately.

Every figure above is a range. Your written estimate replaces it with one number for your project, measured on site. That estimate lists the finish level and the texture for each room, so you can see what each choice adds. When two finish levels are being considered, we price both and put the difference in front of you before you decide. Commercial work is priced from the drawings.

Budget Planning

A drywall budget goes further when the finish matches the room. Level 4 is right for most walls with flat or eggshell paint, so save Level 5 for the rooms with strong side light or gloss paint. Texture is the next choice. A spray texture costs less than a hand texture, and a smooth wall costs the most because it shows everything. Grouping work helps too. Several repairs handled in one visit share the setup and the drying days, which lowers the cost of each. If the budget is fixed, tell us the number at the estimate. We'll show you which rooms to finish now and which can wait, with each option priced in writing.
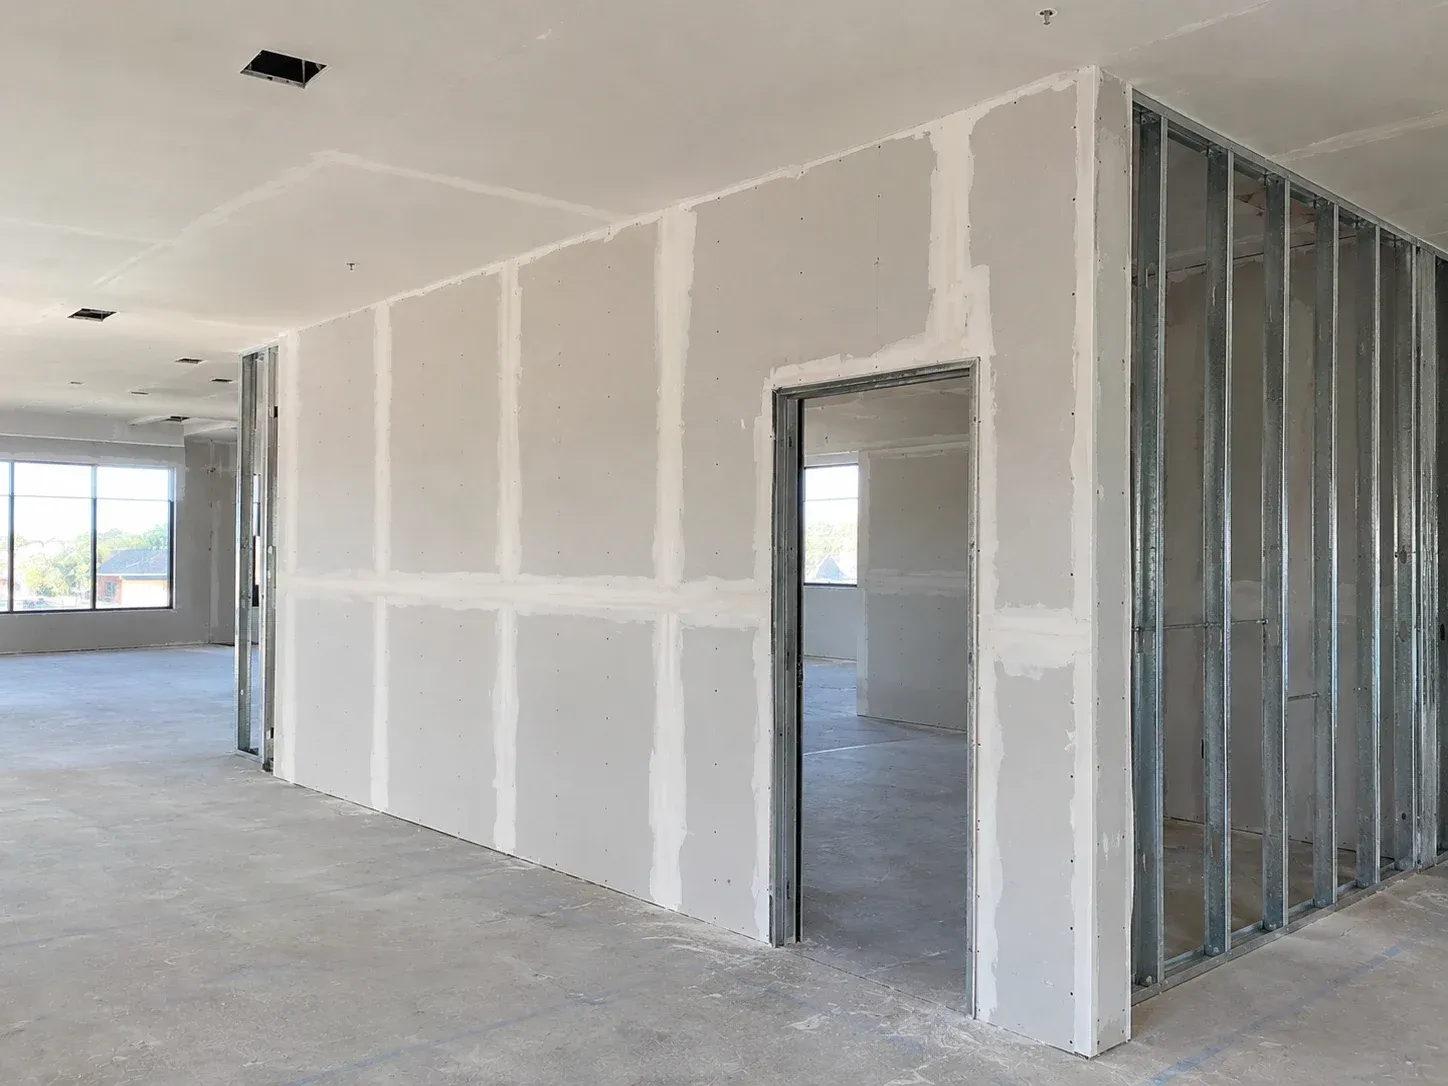
Professional Drywall vs. DIY

Hanging a sheet of drywall is within reach for a careful homeowner with a helper. Finishing is where the skill shows. Taping and sanding a wall until it disappears under paint takes practice that's hard to get on one project. Texture matching is harder still, since the mix and the timing change the pattern. A patch kit works for a small hole in a closet or a garage. On a ceiling or any wall with side light, a professional finish shows its value the first time the sun comes across it. We're glad to finish board you hung yourself. Our crew will check the fastening and take the walls from there.

Hidden Costs & Additional Considerations

The surprises on a drywall job are usually behind the wall. Water damage can leave wet insulation or stained framing that has to dry before new board goes up. An older ceiling may need a lab test before it's scraped, and a positive result changes how the removal is handled. Texture is another one. A small repair can need the whole wall retextured when the old pattern is hard to blend at the edge. Permits are decided by the City of Oklahoma City based on the scope of the work. We'll tell you when your project is likely to need one. Painting after the repair and replacing trim are separate from drywall unless your estimate lists them. We write up anything we find before we do extra work, so the price changes only with your approval.

Financing / Payment Structure

Payment follows the work, and your written estimate sets the total before we start. Projects begin with a 30% deposit, which covers board and supplies. Financing is available on larger projects, and we go over the options with you at the estimate. Larger jobs are billed at milestones you can see, like hanging complete and finishing complete. The balance is due after the final walkthrough, once the touch-ups are done. Repairs are usually paid in full at completion. Your receipt matches the estimate line by line. If something changes during the project, a written change order shows the new total before that work is done. General contractors and property managers can be invoiced on their own pay schedule.
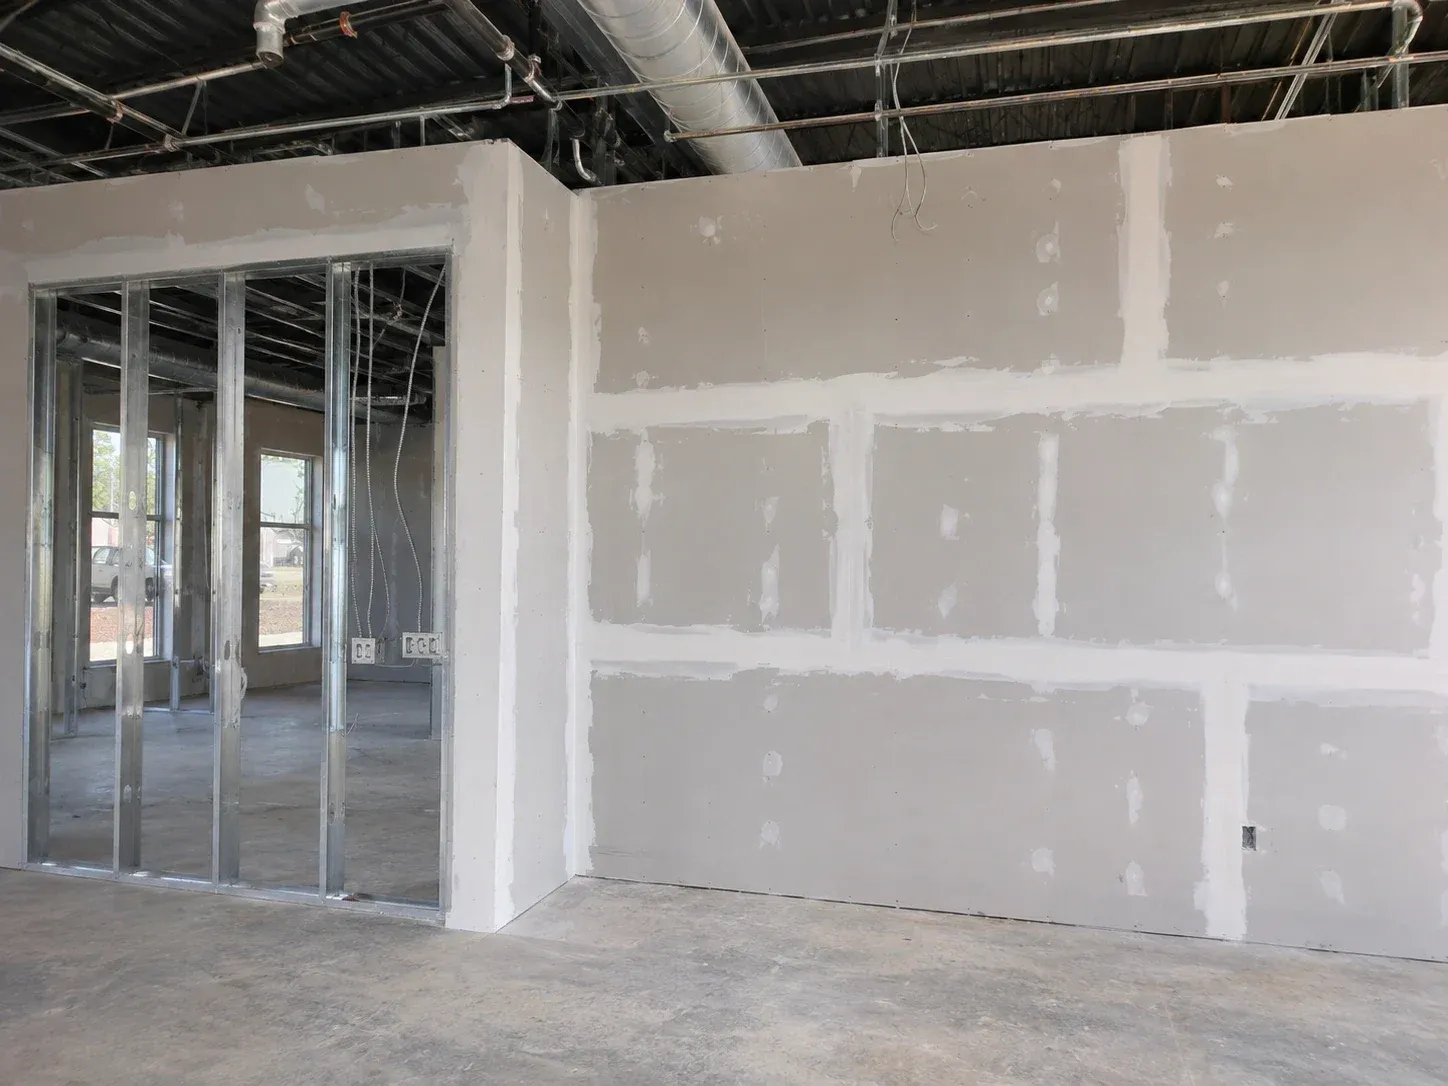
Proudly Serving Oklahoma City and the OKC Metro

Oklahoma City Elite Drywall works across Oklahoma City and the towns around it. Our crew takes on drywall jobs in Edmond, Norman, Moore, Midwest City, Yukon, Del City and Bethany. We also work in Mustang, Choctaw, Newcastle, Warr Acres, The Village, Piedmont and Nichols Hills. Recent projects include a whole-house crack repair in Edmond and a new home in Yukon. Inside the city, our jobs run from commercial suites in Automobile Alley to older homes in Mesta Park. If your project is nearby and your town isn't listed, call us and we'll tell you how soon we can be there.

Downtown Oklahoma City skyline with Devon Tower and the historic buildings around it, under a blue sky.

What Oklahoma City Homeowners and Builders Say About Our Drywall Work

Drywall Installation and Repair FAQs

How Much Does Drywall Installation and Repair Cost in Oklahoma City?
  • Drywall hanging only: $0.85 to $1.90 per sq. ft.
  • Hang, tape and bed to Level 4: $1.70 to $3.20 per sq. ft.
  • Hang and finish to Level 5: $1.75 to $3.50 per sq. ft.
  • Drywall texture: adds $0.80 to $2.00 per sq. ft.
  • Typical drywall installation project: $4,000 to $75,000 per project
  • Ceiling repair: $1,100 to $25,000 per job
  • Water-damaged drywall repair: $1,200 to $20,000 per job
  • Popcorn ceiling removal: $1 to $6 per sq. ft.
  • Asbestos lab test of an older ceiling: $200 to $800 per test

Your price depends on the square footage, the board type, the finish level and the texture. We measure on site for free and give you one written number before any work starts.

Why Do Drywall Cracks Keep Coming Back?

A crack returns when the joint is patched but the cause is left alone. Houses here move with the clay soil and with the swing between summer heat and winter cold, and that movement collects at seams and door corners. A repair that holds starts by removing the old tape and re-taping with paper tape in setting compound. We also tell you when the pattern points to the foundation, because that calls for a foundation company before the drywall is worth fixing.

Does a Popcorn Ceiling Need to Be Tested Before Removal?

Yes. Older ceiling textures can contain asbestos, and a lab test on a small sample is the only way to know. We have the ceiling tested and wait for the result before we scrape it. If the test is positive, we stop and go over your options with you before any texture is disturbed.

Which Drywall Finish Level Does My Room Need?

Most rooms need Level 4, which means the tape coat plus two finish coats over every joint. That surface is ready for flat or eggshell paint. Level 5 adds a skim coat across the full wall, and it's worth it where light rakes across the surface or the paint has a sheen. We write the level for each room on your estimate, so you can compare the cost room by room.

What Does "Tape and Bed" Mean?

Tape and bed is the local name for drywall finishing. The tape covers each joint, and the bed coat is the first layer of compound that holds it. More coats follow until the joint is flat and wide enough to vanish under paint. When a builder asks for tape, bed and texture, they mean the whole finish that takes bare board to a wall ready for primer.

How Long Does Drywall Work Take With Drying Time?

A repair with a texture match usually takes 2 to 4 days, and a single room takes about 4 to 6 working days. Most of that time is drying, since every coat has to cure before we add another. A whole house runs about 9 working days from hanging through texture. Humid or cold weather can add a day or two, and we build that into the dates on your estimate.
Do I Need a Permit for Drywall Work in Oklahoma City?

It depends on the scope of the project. The City of Oklahoma City decides which work needs a permit. Drywall that's part of a remodel or a commercial build-out is typically covered by that project's permit. Rated walls on commercial jobs are inspected before they're closed. We'll look at your scope during the estimate and tell you what the City is likely to require for your project.
Is Sheetrock the Same Thing as Drywall?

Yes. Sheetrock is a brand of drywall made by USG, and plenty of people here use the name for any gypsum board. Drywall and gypsum board are two names for the same panels. We install and repair every major brand, and the brand matters less than the board type and the finish. If you ask us for Sheetrock repair, you'll get the same crew and the same method.

Get Your Oklahoma City Drywall Project Started

Drywall installation, repair, popcorn ceiling removal and texture are the core of what Oklahoma City Elite Drywall does for homes and businesses across the metro. Our crew also takes on crack repair, tape and bed finishing, commercial build-outs and soundproof walls. Tell us about the room or the building, and we'll come measure it. Your written estimate will name the finish level and the dates.

Call (555) 555-5555